Greenwich Garden Transformation
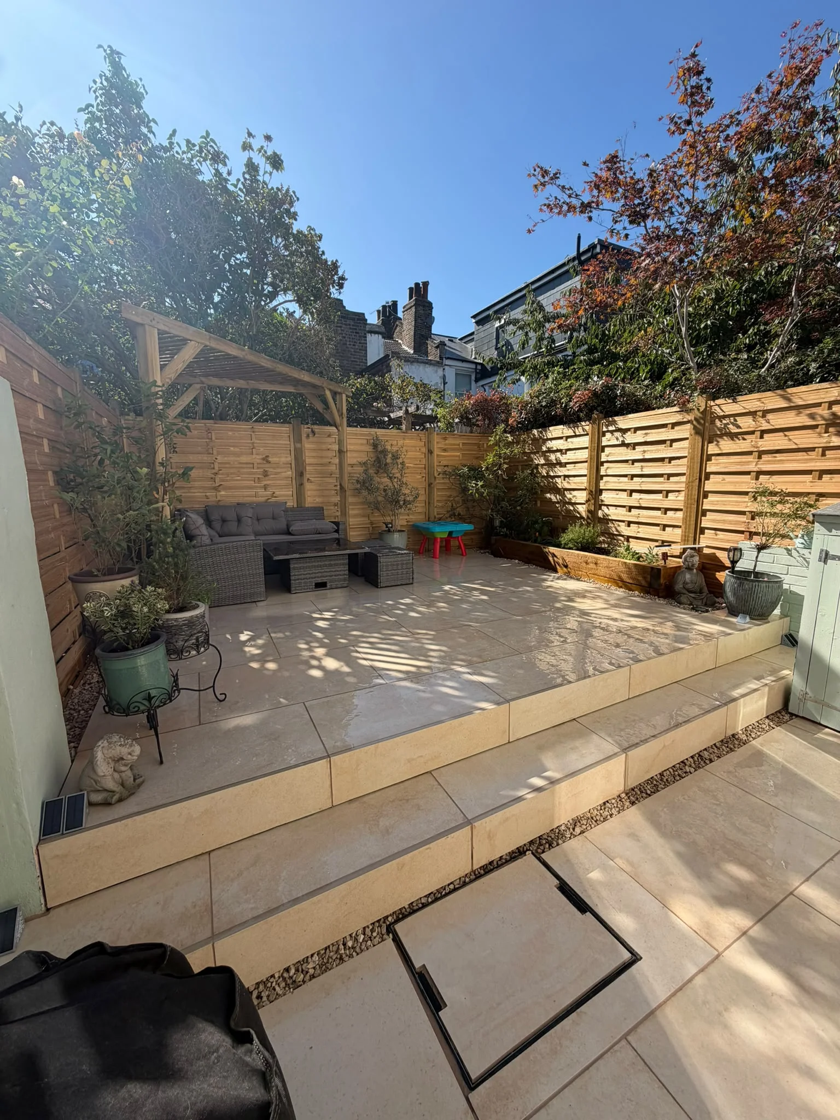
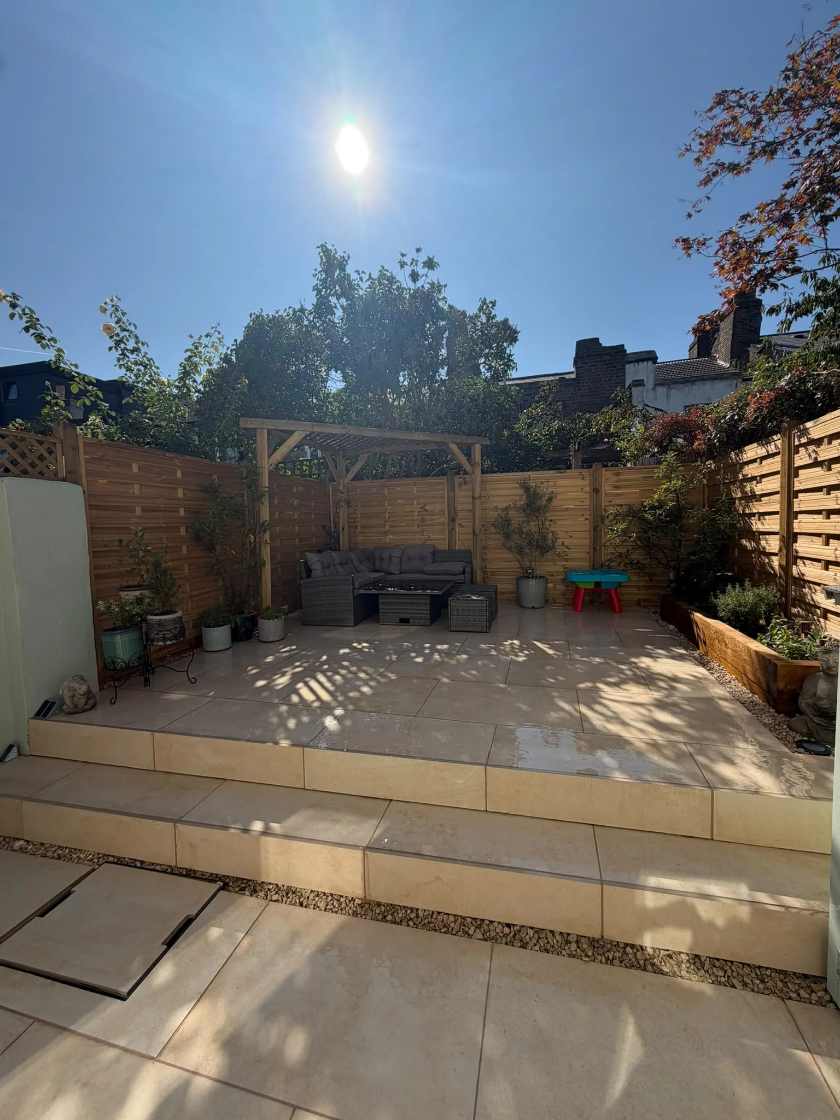
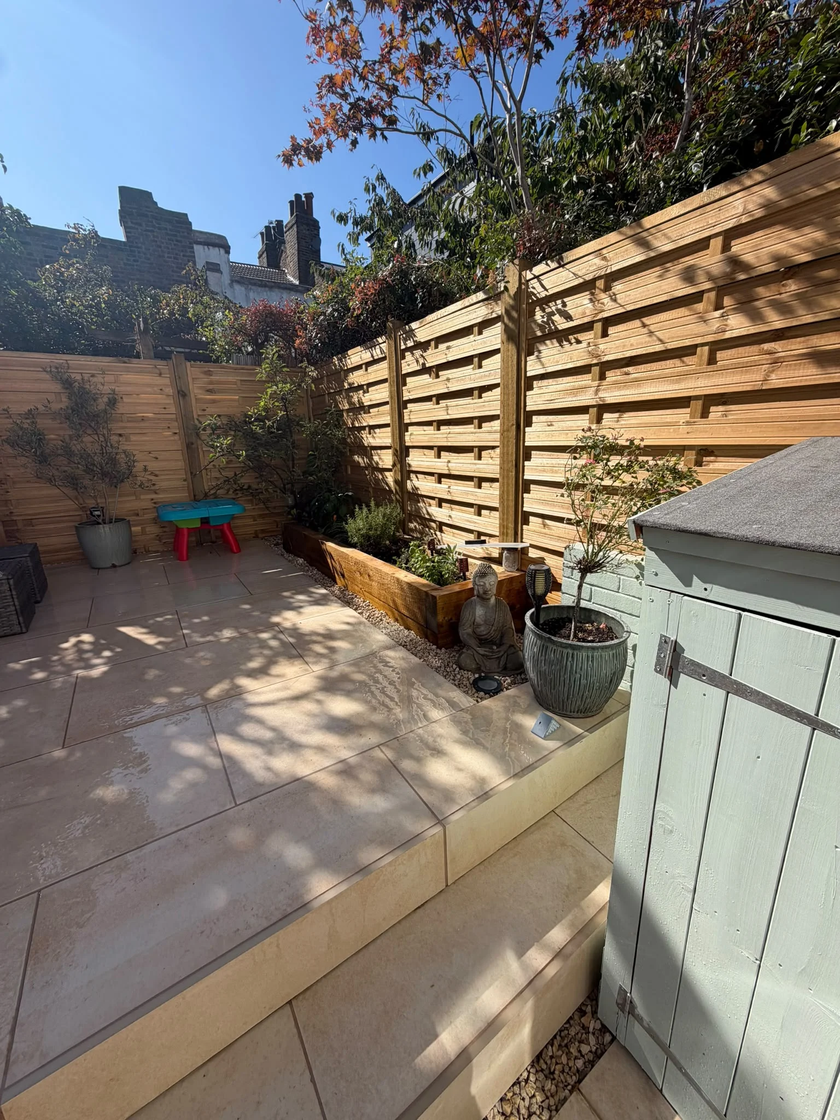
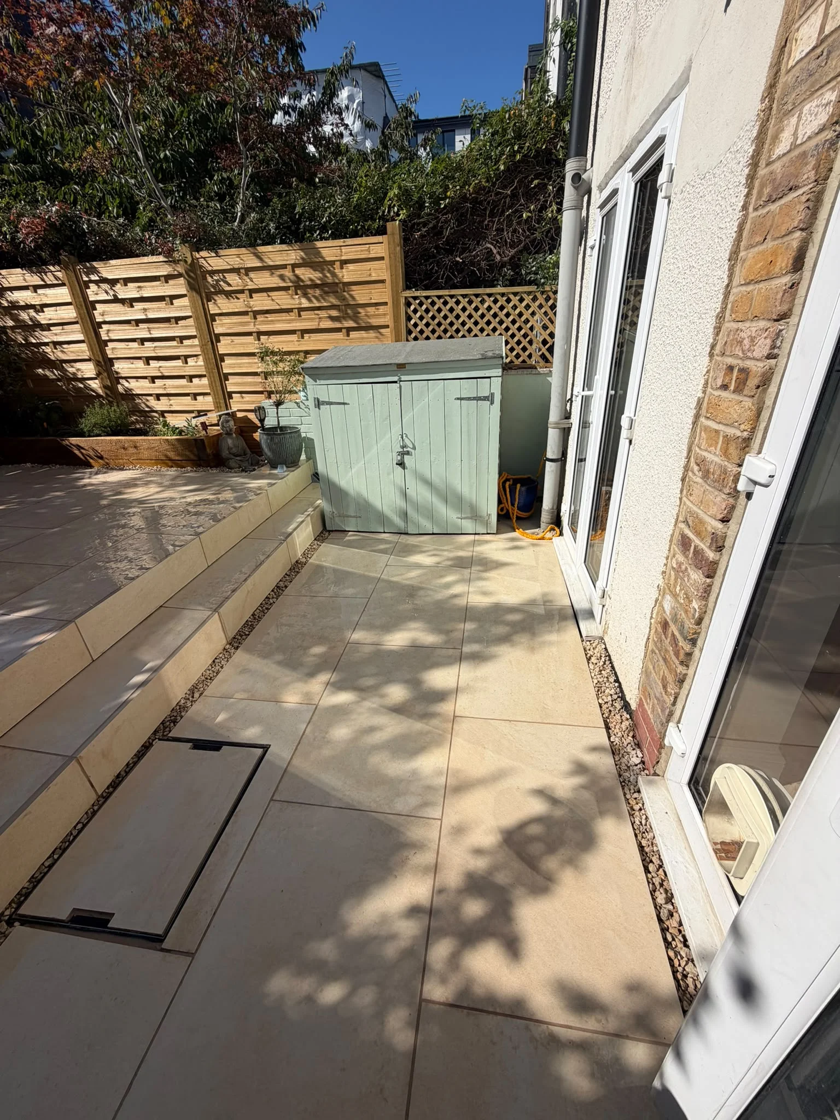
We rebuilt a tired Greenwich garden with a multi-level porcelain patio, a timber pergola, horizontal slatted fencing, trellis, a gravel French drain and raised sleeper planter beds. This page shows the garden before, during the groundworks and after, what we built, and what to check if you are planning something similar.
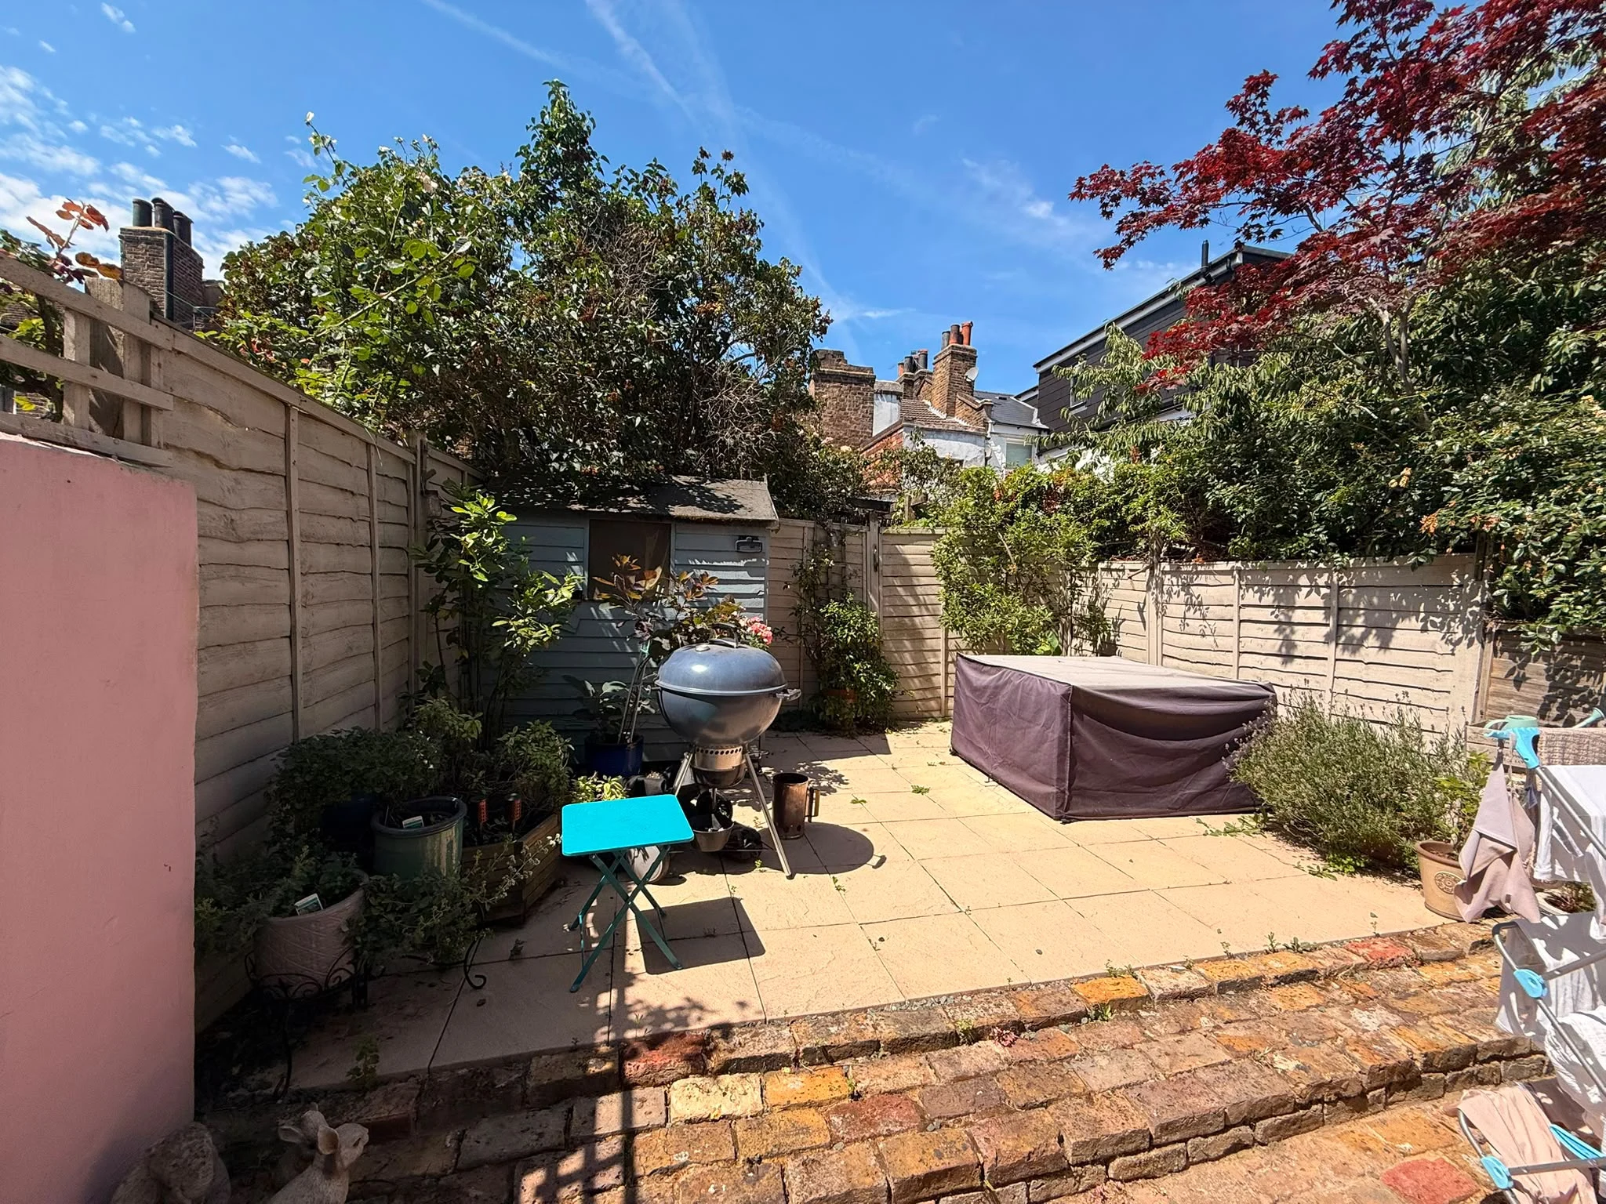
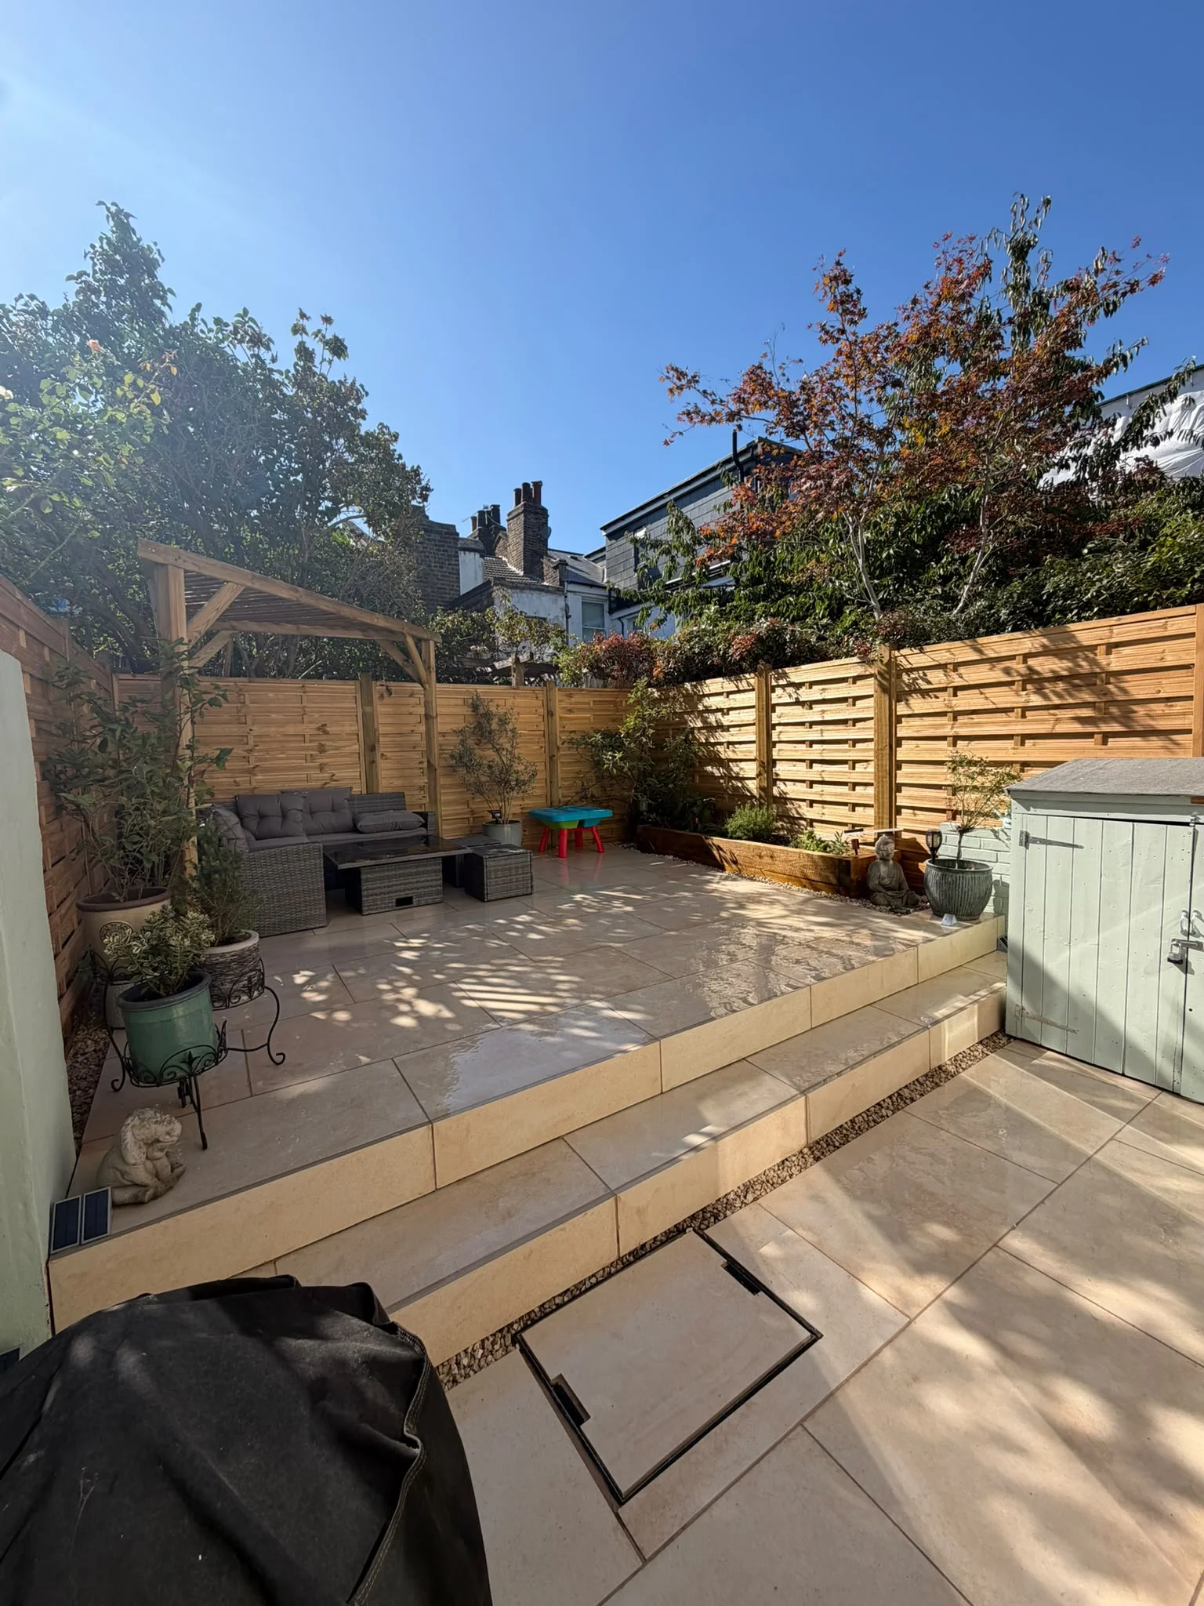
The Brief
The garden had old lap panel fencing, tired paving and overgrown planting, and a worn brick boundary wall with original brick steps. The aim was a garden that worked as an outdoor living space: a proper patio, a sheltered place to sit, privacy from neighbouring gardens, and drainage that would keep the new surface dry.
Before and During the Groundworks
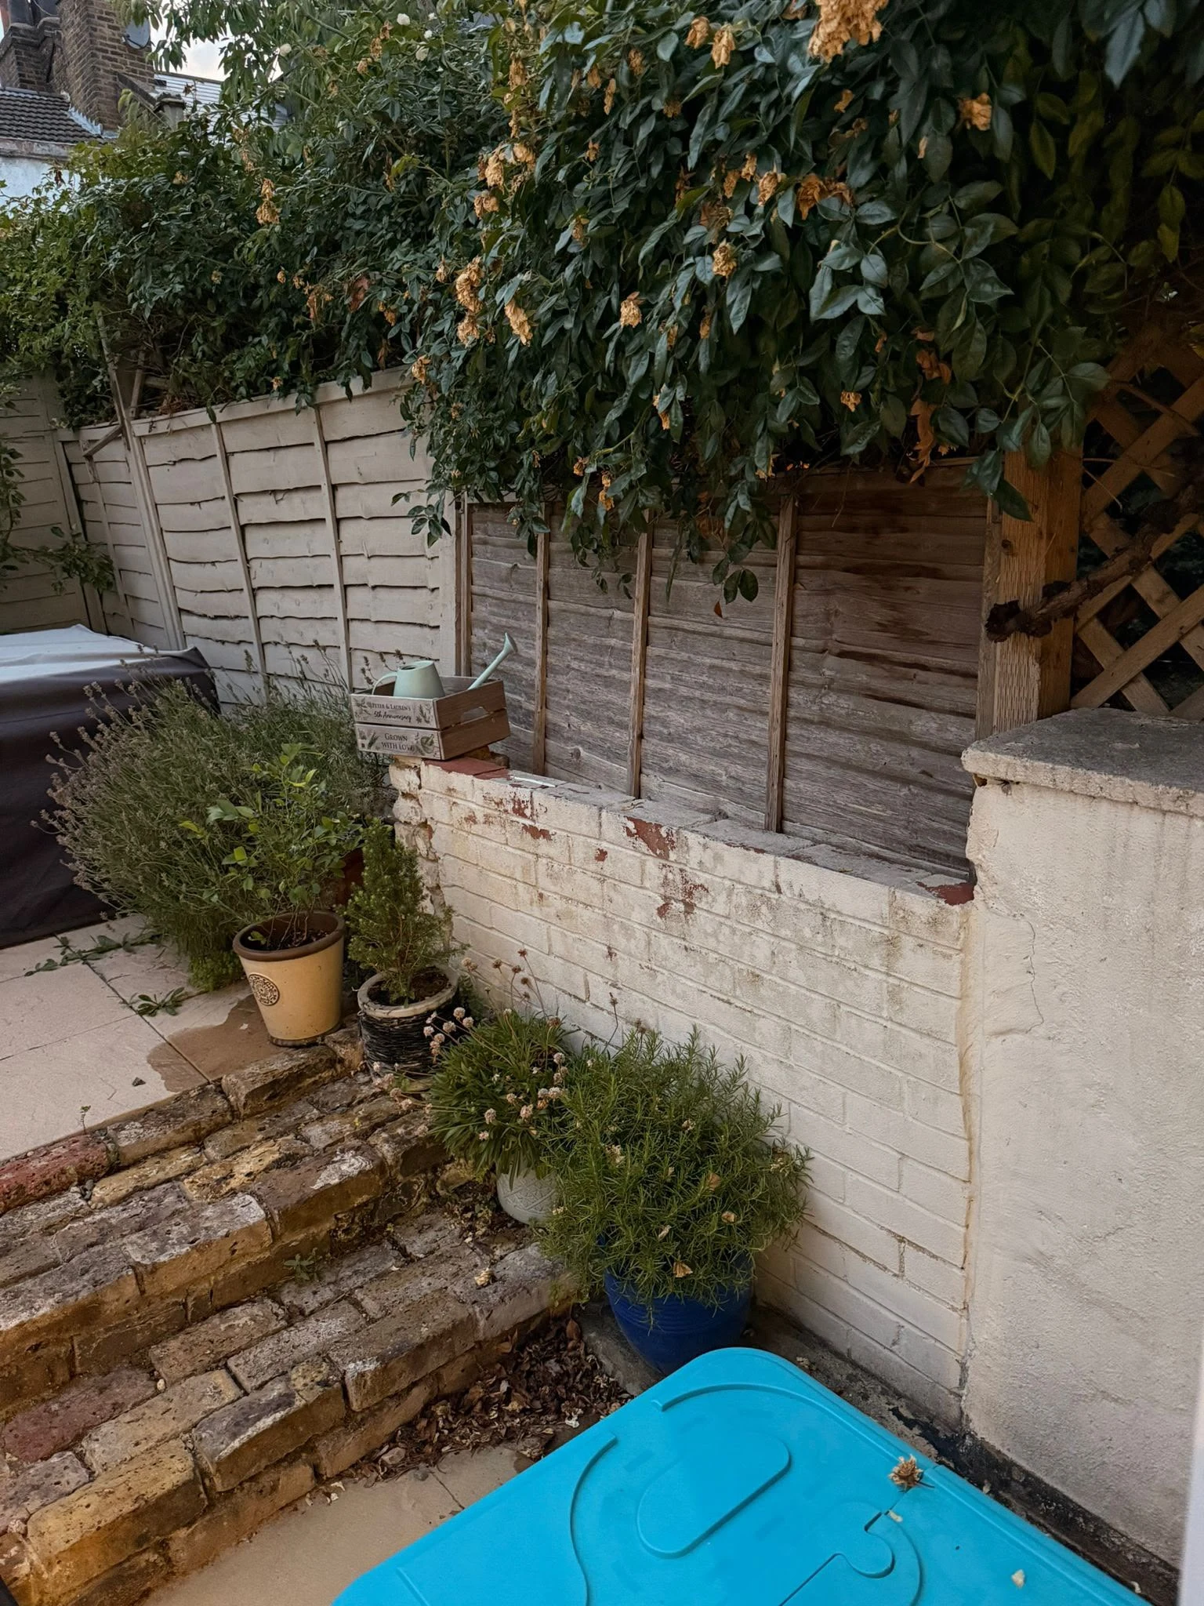
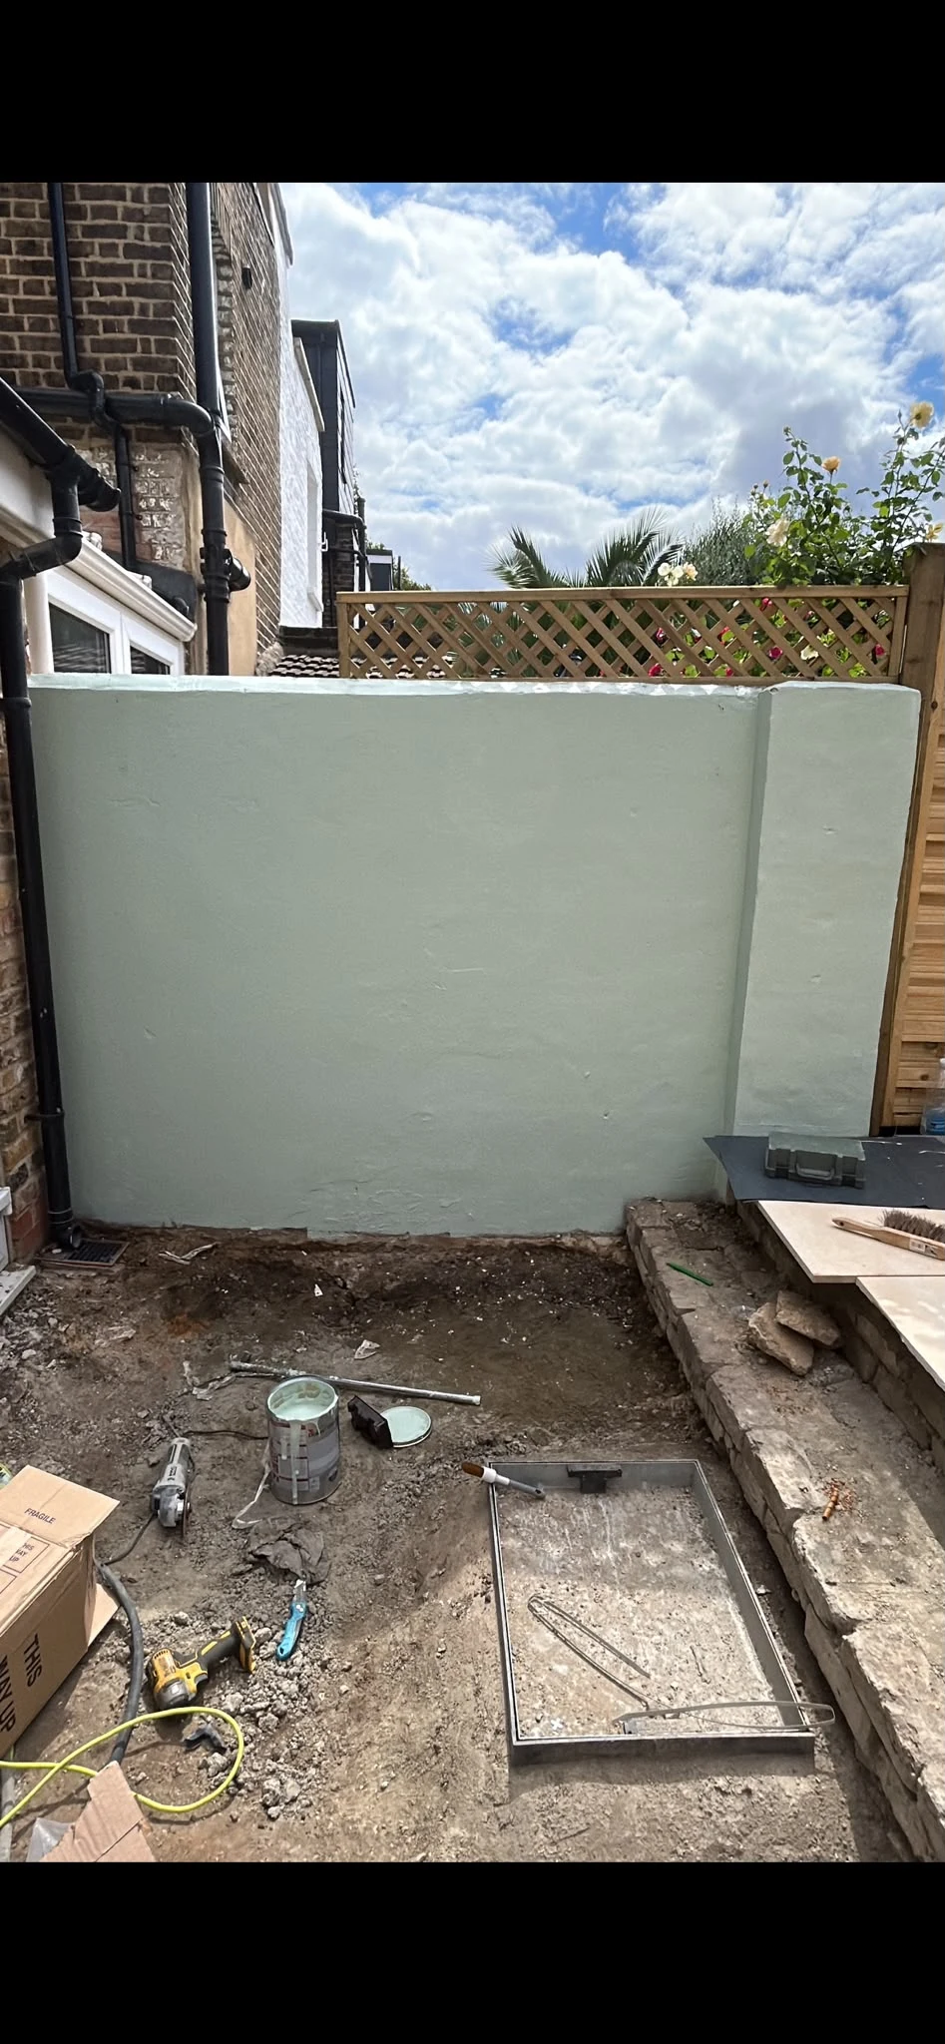
What We Built
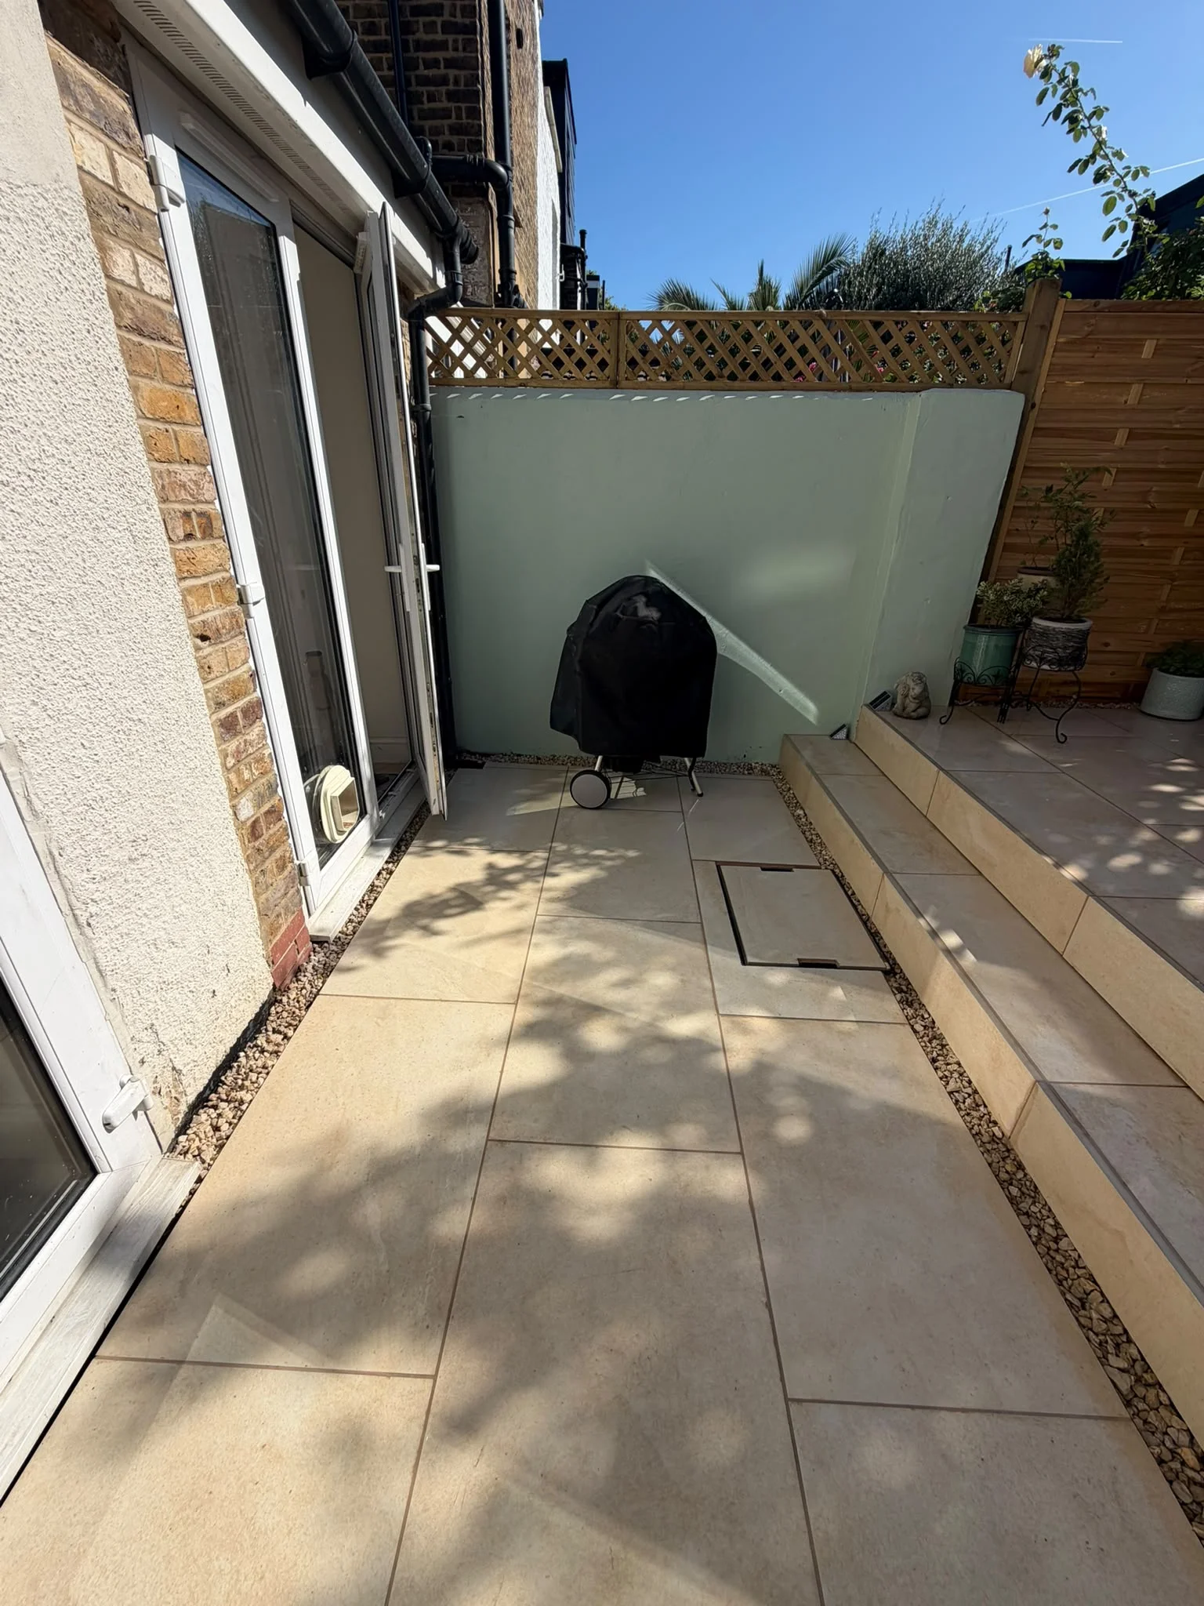
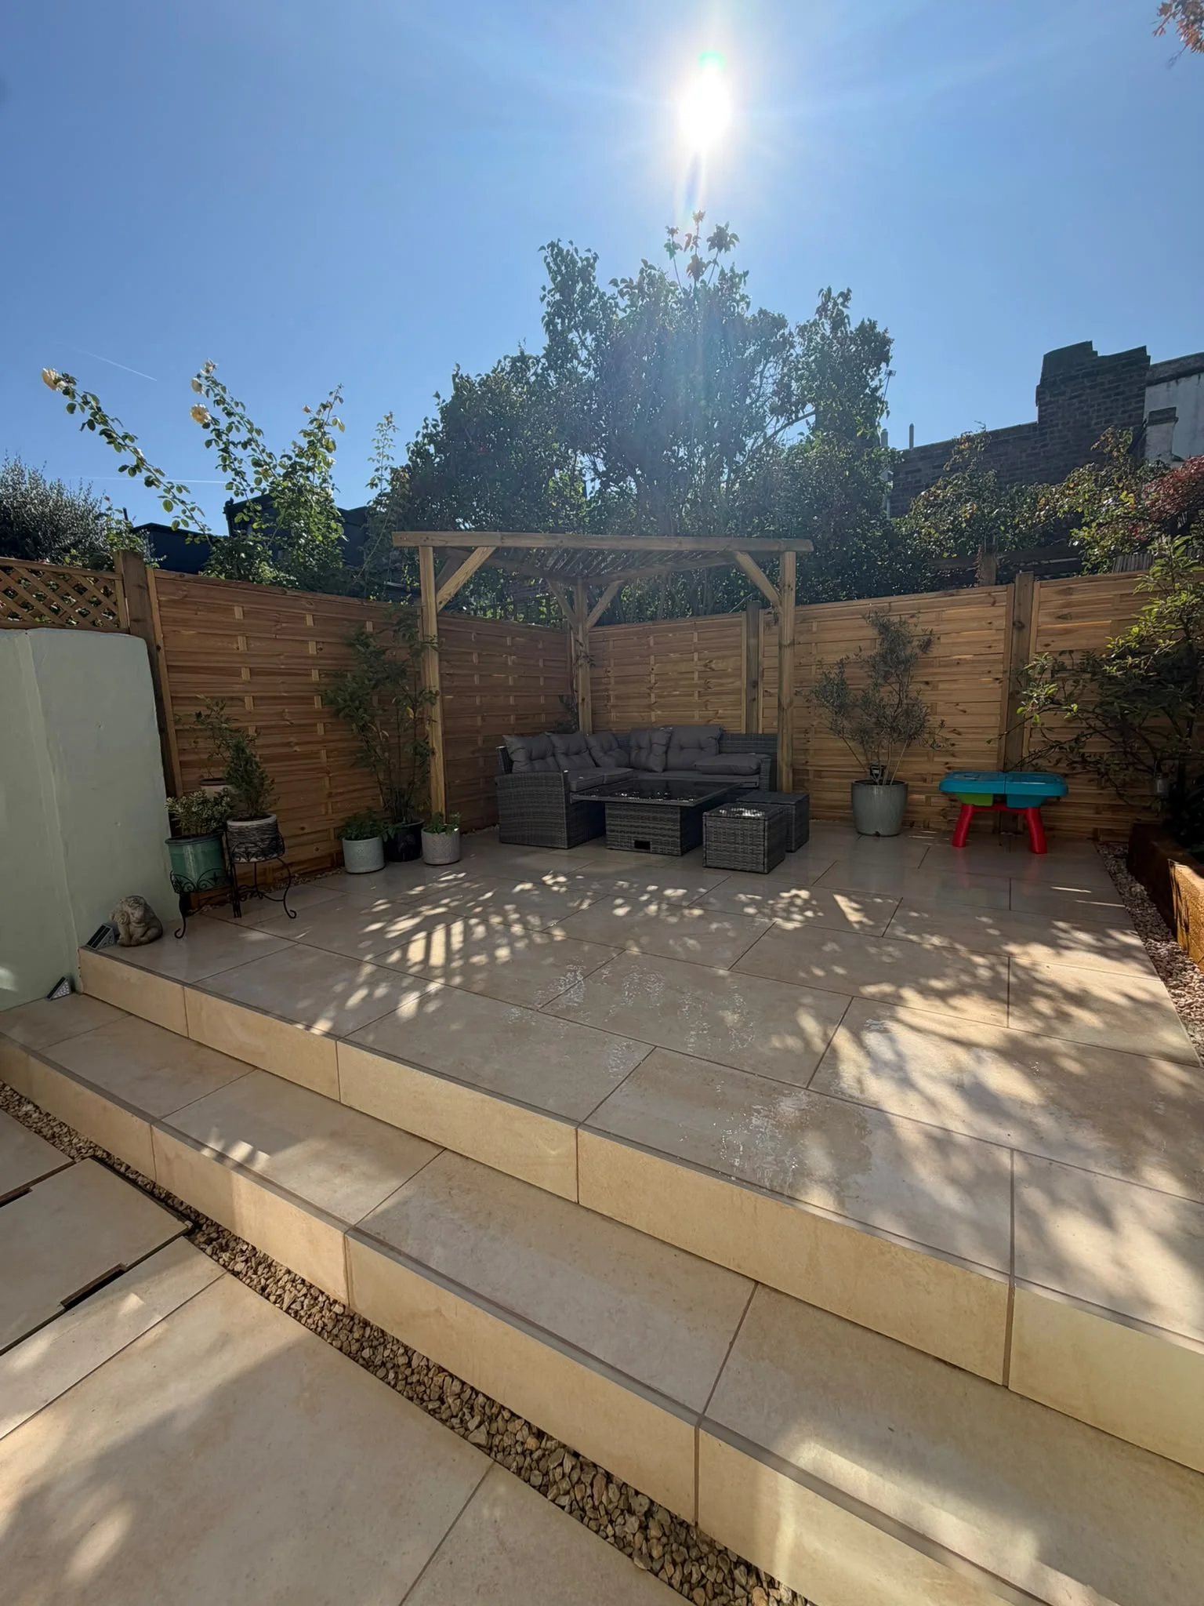
Multi-level porcelain patio. The new porcelain patio steps up through the garden, with raised sleeper beds set into the levels. Porcelain is a hard-wearing, low-maintenance surface that suits a garden used all year.
Timber pergola. A custom-built timber pergola sits over a seating area on the patio, giving a sheltered corner to sit out in.
Horizontal slatted fencing and trellis. New horizontal fence panels replace the old lap panels, and trellis on the rendered boundary wall adds height and something for climbing plants.
French drain. A gravel drainage channel runs alongside the new patio, so rainwater has a route away from the surface and the house.
Raised sleeper planter beds. Timber sleeper beds add structure and planting, and keep the soil contained and separate from the paving.
Watch the Greenwich Garden Transformation
Planning a Garden Transformation in Greenwich?
Check the ground and the drainage first. Much of south-east London sits on clay, which drains slowly, so a patio needs a properly prepared base and falls that carry water away. We look at levels, drainage and access at a free survey before we quote.
Planning rules depend on your street. The Royal Borough of Greenwich has many conservation areas, some with Article 4 directions, and Maritime Greenwich is a World Heritage Site, so check your address with the council before building a pergola or raising a patio. This is general guidance, not planning advice. Our Greenwich pergola page covers the pergola rules in more detail.
More on the services shown here: garden makeovers in Greenwich, porcelain patios in Greenwich and landscaping in Greenwich. Guides: raised patio planning permission and small garden pergolas.
Greenwich Garden Transformation FAQ
What did the Greenwich garden transformation include?
A multi-level porcelain patio with steps, a timber pergola over a seating area, new horizontal slatted fencing, trellis on the boundary wall, a gravel French drain channel along the patio and raised timber sleeper planter beds.
Why does a Greenwich garden need drainage built in?
Much of south-east London sits on clay, which drains slowly, so water can sit against a patio or the house. We plan falls and a drainage route into the design, here a gravel French drain channel alongside the new patio, so rain has somewhere to go.
Do I need planning permission for a pergola or raised patio in Greenwich?
It depends on the height, size and position, and on where you live. The Royal Borough of Greenwich has many conservation areas, some with Article 4 directions, and Maritime Greenwich is a World Heritage Site. Check your address with the council before work starts. This is general guidance, not planning advice.
Can you work on a multi-level garden?
Yes. Steps, retaining edges and raised beds are part of how we level a sloping or split-level garden. We look at the levels at the free survey and design the patio and drainage around them.
Do you cover the rest of Greenwich, Woolwich and Blackheath?
Yes. See our landscaping in Greenwich page for the services we offer in the borough, or call 07470 419 056 for a free survey.
Want a Garden Like This?
Book a free survey and we will talk through your garden, the levels and drainage, and what is possible.
Get a Free Survey Call 07470 419 056