Do You Need Planning Permission for a Raised Patio in England? (2026 Guide)
Written by Billy Maddox & Vincent O'Connell, Founders of The Tree Amigos Landscaping & Gardening Ltd
Published November 2026
PLANNING & RULES | The Tree Amigos
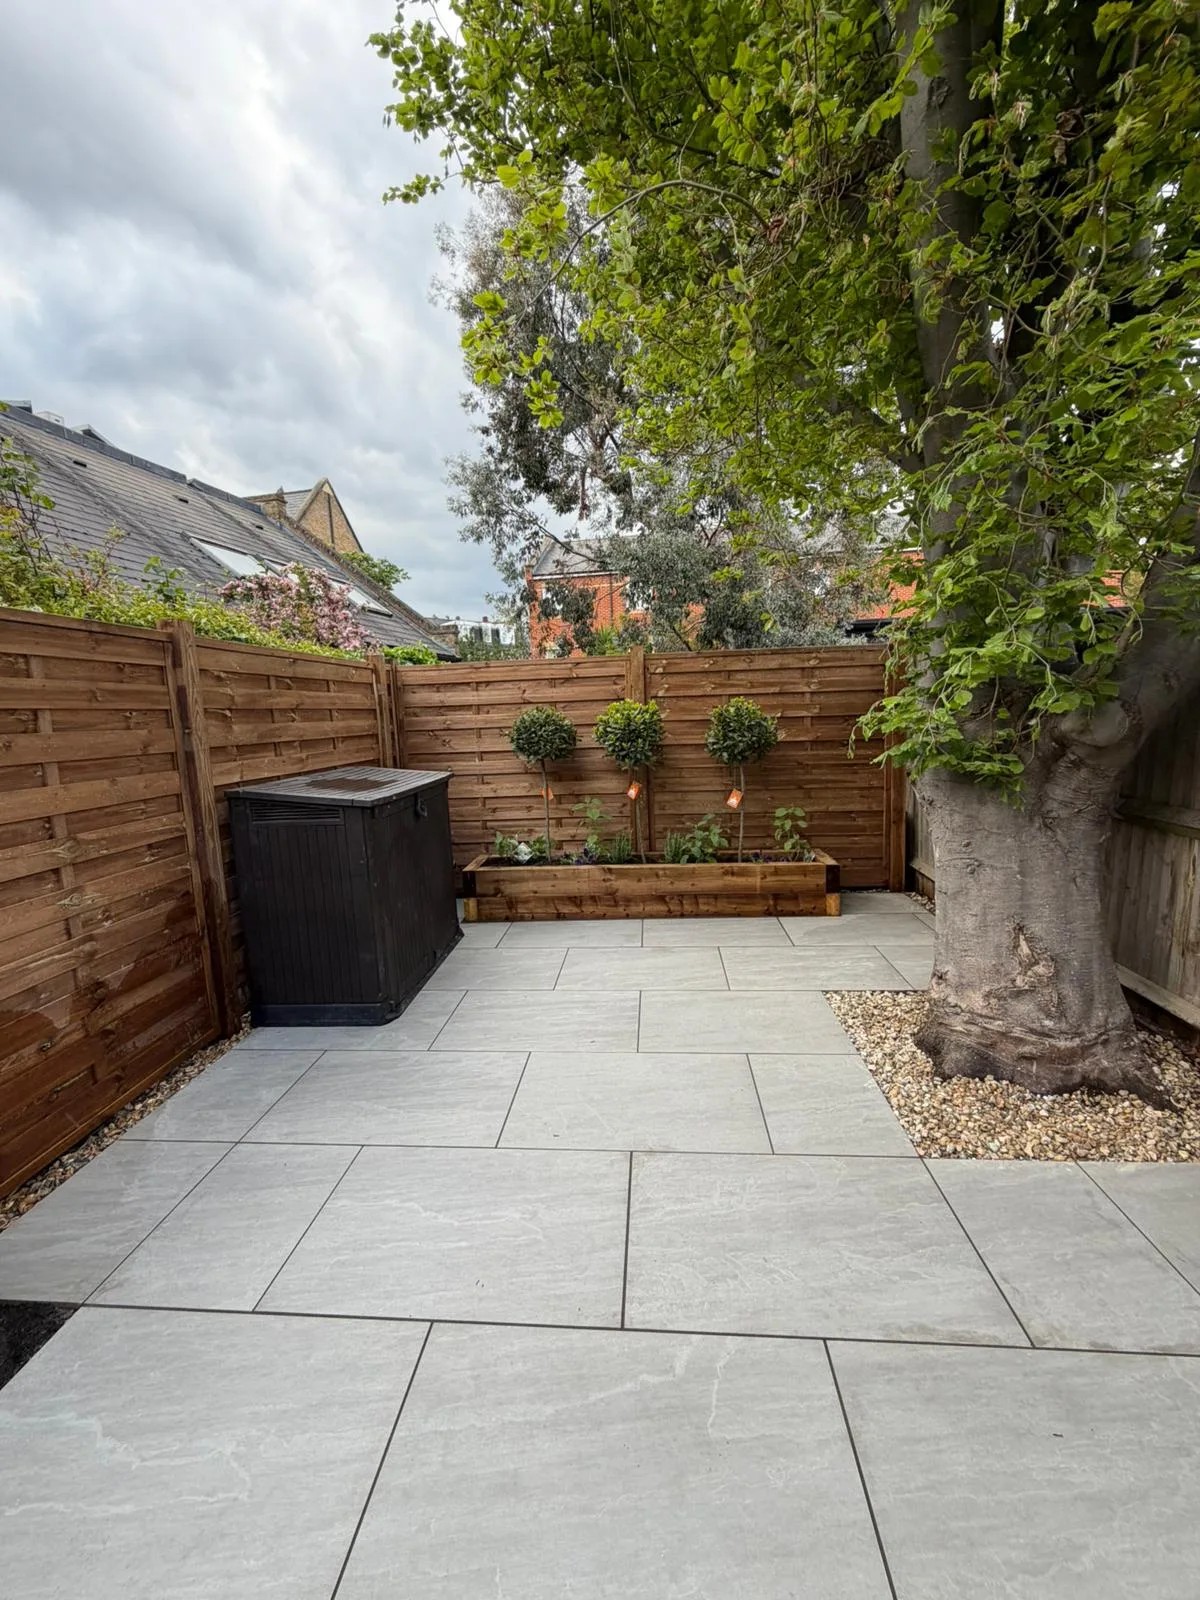
Up to 30cm, usually not. Above 30cm, expect to need planning permission. A flat patio at the back of a house is normally permitted development, but raising it changes the answer. The GOV.UK permitted development technical guidance defines a raised platform as one higher than 0.3 metres and says raised platforms are not permitted development. This guide shows where the 30cm is measured from. It also covers what steps, a retaining wall and the damp-proof course add, and when a Lawful Development Certificate is the sensible way to settle a doubt.
Key Takeaways
- A raised platform is any platform higher than 0.3 metres (30cm), and raised platforms are not permitted development.
- Ground level means the ground next to the structure, not counting anything laid on top of it. Where the ground is not level, it is the highest part next to it.
- Steps, a retaining wall and the damp-proof course are separate questions from planning, and the last two are where Building Regulations come in.
- Flats, listed buildings and Article 4 areas change the answer. For a borderline case, a Lawful Development Certificate settles it in writing.
This guide was checked against the GOV.UK permitted development technical guidance in November 2026. It covers England only. Rules can change and councils can add their own, so treat it as a guide and confirm borderline cases with your local planning authority. We build patios; we are not the planning authority.
The Rules at a Glance
| Situation | What the rules say | Source |
|---|---|---|
| A raised platform up to 0.3m, at a house | Permitted development, if the other conditions are met | GOV.UK technical guidance |
| A raised platform over 0.3m | Not permitted development: permission needed, or a Lawful Development Certificate to confirm | GOV.UK technical guidance |
| How height is measured | From the ground next to the structure, ignoring anything laid on top; the highest ground next to it where the ground slopes | GOV.UK technical guidance |
| Total area of buildings in the garden | No more than 50% of the curtilage, excluding the original house | GOV.UK technical guidance |
| Hard surface over 5 square metres in a front garden | Must be porous or drain to a permeable area within the property | GOV.UK technical guidance |
| Land around a listed building | Planning application required for buildings and enclosures | GOV.UK technical guidance |
| Flats and maisonettes | No permitted development rights, so an application may be needed | Planning Portal |
| Drop of more than 600mm at steps and landings in a dwelling | Guarding required under Building Regulations | Approved Document K |
The 30cm Rule: When a Patio Becomes a Raised Platform
The government's technical guidance for householders defines a raised platform as any platform higher than 0.3 metres. It says raised platforms are not permitted development. Its own example is decking: garden decking is permitted only if it stays within that 0.3 metre limit and meets the other conditions. In practice, a raised patio is judged against the same 30cm test.
One honest caveat: the guidance is written about platforms and decking. It does not mention raised patios by name. If your patio sits close to 30cm, do not rely on your own reading of the wording. Ask the council, or apply for a Lawful Development Certificate (see below). If you are building a deck instead, our guide to planning permission for decking covers the same limit in more detail, and our main patio planning permission guide covers the rest of the patio rules.
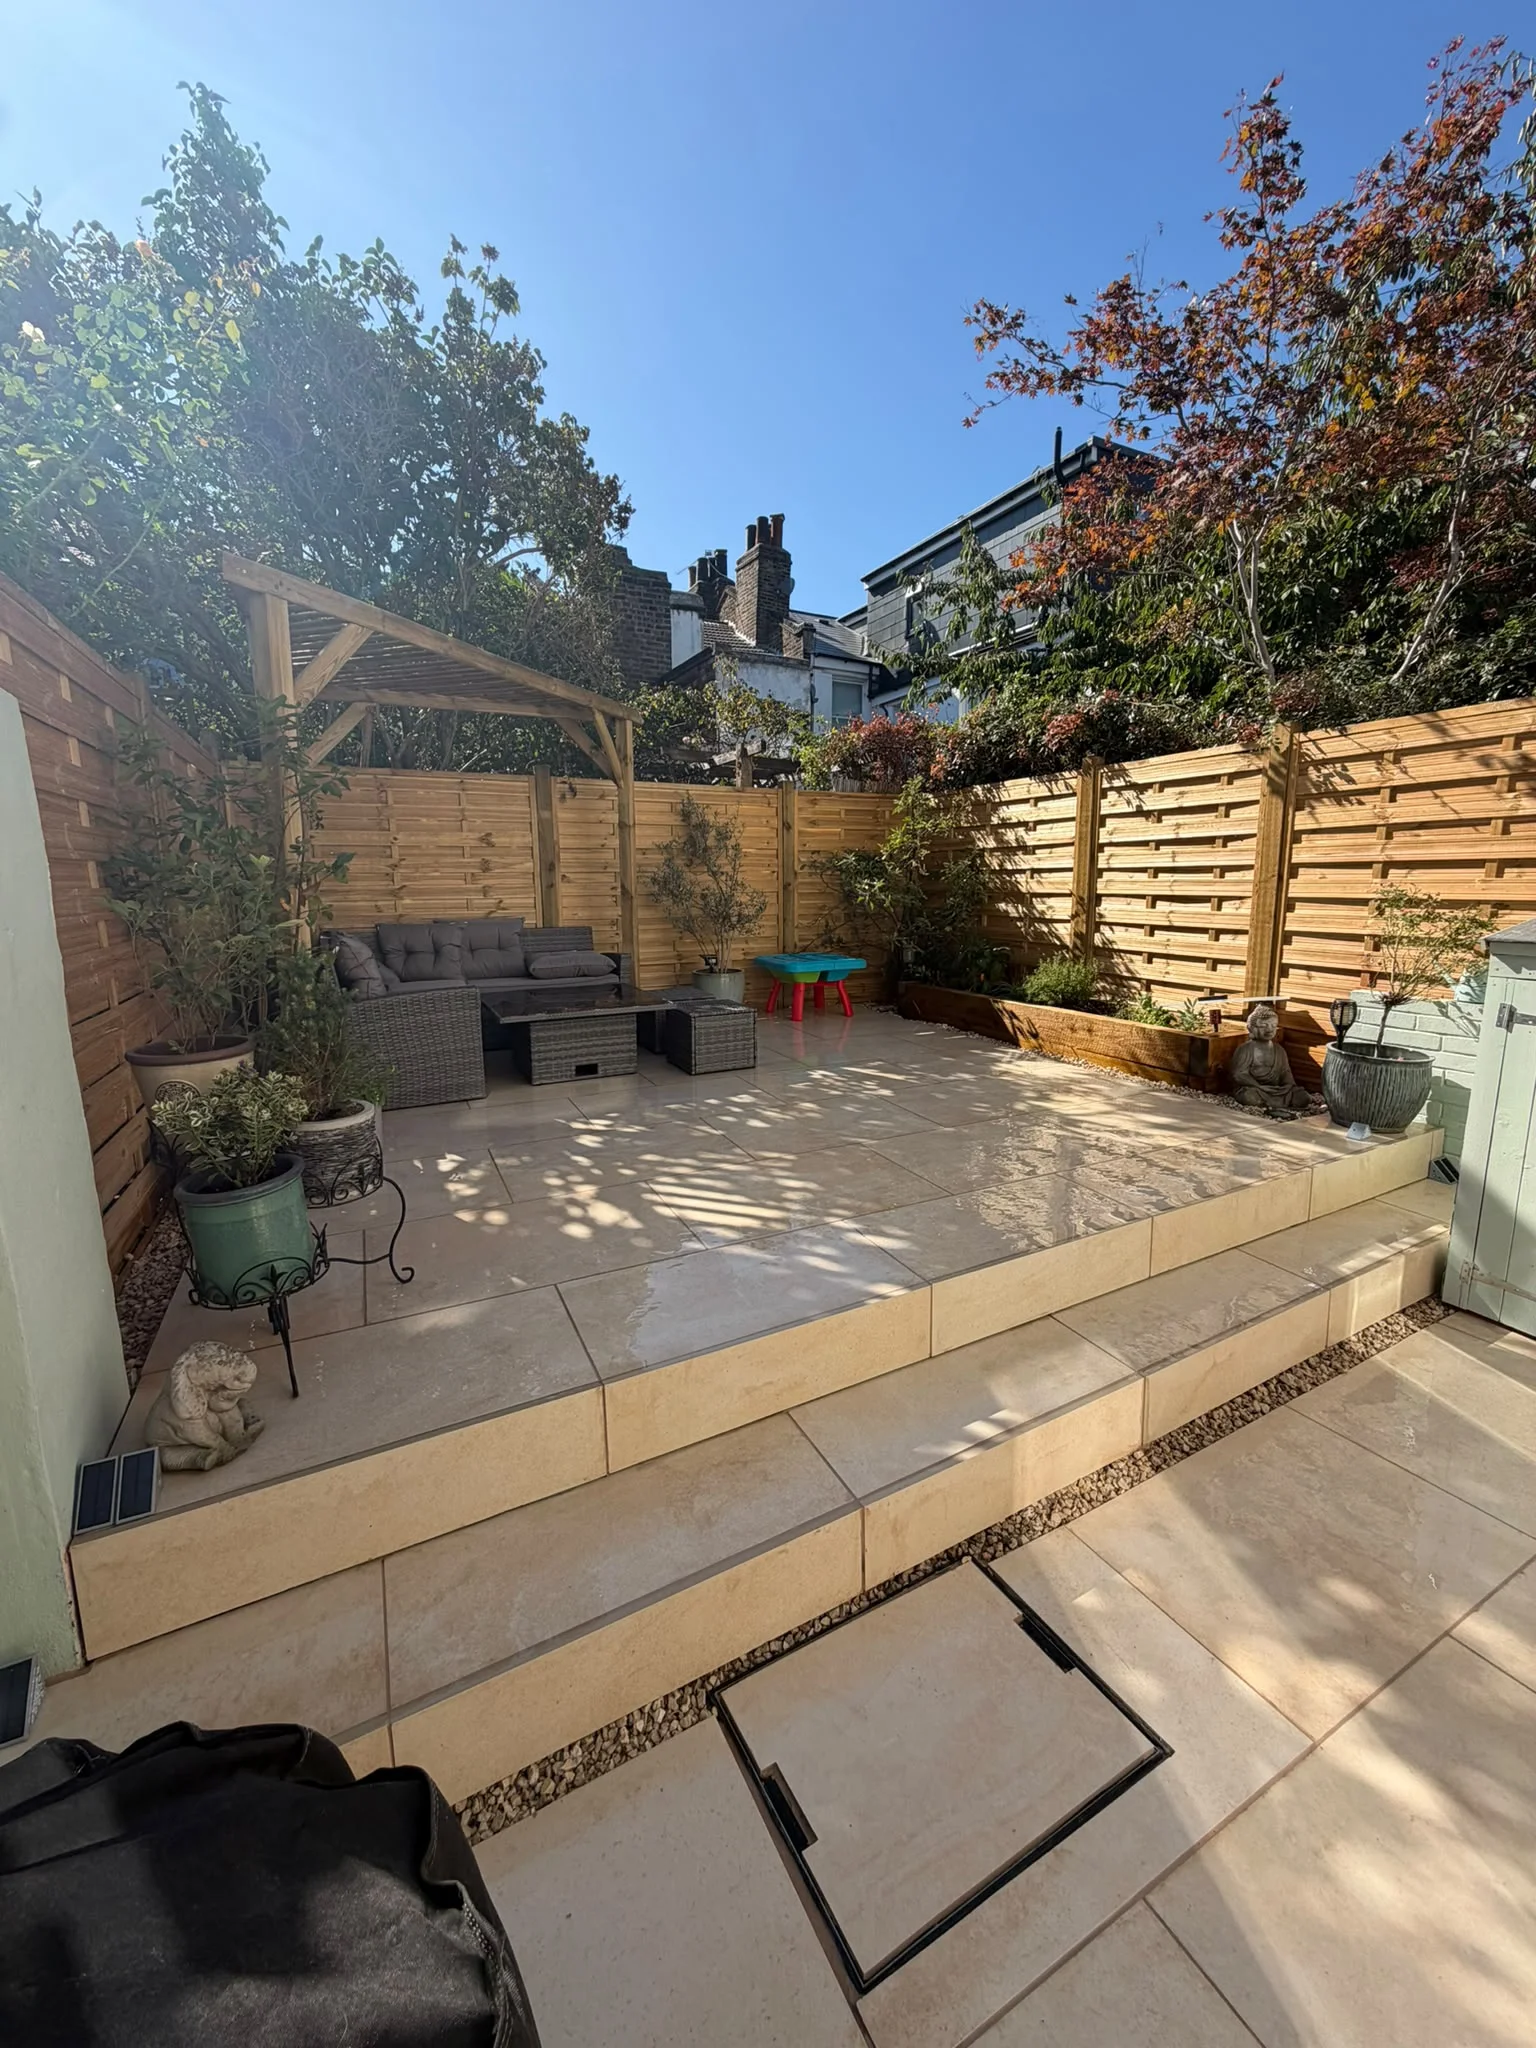
This is the Greenwich project from the photo above, walked through in under a minute (see the full Greenwich garden transformation case study):
How to Measure 30cm on a Sloping London Garden
This is where most raised patio questions go wrong. The height is not measured from the top of your new sub-base, or from wherever you happen to dig. The guidance says ground level is the surface of the ground immediately next to the structure. It does not include anything laid on top of the ground, such as decking. Where the ground is not level, for example on a slope, ground level is the highest part of the ground next to the structure.
In practice, measure against the original soil or lawn beside the patio. Do not measure against hardcore or an earlier paved layer you have added. On a garden that falls away from the house, a terrace built level with the door can sit well above the ground at its far edge. How a council reads the highest-ground wording on a slope is a judgement call. That is exactly the situation a Lawful Development Certificate is for.
A quick way to check your own garden
- Take the finished level you want, for example the door threshold or the level of the existing patio.
- Measure down to the original ground at the point where the patio will be highest above the soil.
- If that figure is 30cm or less everywhere, you are within the limit. If it is more at any point, plan for permission or a lower design.
- Photograph the existing ground levels before any work starts. Dated photos with a tape or level in shot are useful if the council ever asks.
Steps, Retaining Walls and Balustrades
A raised patio rarely comes alone. These are the usual extras and where each one is decided.
Steps
Steps are part of how the raised area is reached, so they are judged with the patio rather than separately. A set of steps down to the lawn is a sign the patio is probably over 30cm somewhere, which is the cue to check the height. The Building Regulations guidance in Approved Document K asks for guarding at the sides of flights and landings in a dwelling where the drop is more than 600mm.
Retaining walls
Two separate questions. On planning, a wall used as a boundary has its own height limits, which the Planning Portal gives as 2 metres in a back garden and 1 metre next to a highway, and a retaining wall for a raised patio should be considered together with the patio itself. On safety, a wall holding back a deep run of soil, or one with a load behind it, is a structural matter. For anything more than a low garden wall, ask your council's building control team. Consider a structural engineer for tall or heavily loaded walls.
Balustrades and privacy screens
There is no blanket national rule that settles every balustrade or screen on a raised patio. If the patio is over 30cm you are already in planning territory, and a balustrade is judged as part of the raised structure. A separate fence or screen is assessed against the fence limits instead. See our guide to fencing rules and styles in London for those. If the drop is under about 600mm, a guard is less likely to be needed, but check against Approved Document K.
Damp-Proof Course, Drainage and Building Regulations
A normal ground-level patio does not usually need Building Regulations approval. Raising it brings two construction issues that matter even when planning permission is not needed.
- Damp-proof course (DPC). The finished patio surface should stay clearly below the DPC in the house wall, so rain splash and standing water cannot bridge it. A gap of around 150mm is the figure commonly worked to. Do not build up against the wall without checking where the DPC sits, and keep air bricks clear.
- Drainage. Water must fall away from the house and must not run onto a neighbour's land. London's clay soils drain slowly, so on a raised patio the falls, any drainage channels and the edge detail matter more than the surface material.
Our porcelain patio installation and Indian sandstone paving work starts below the surface: a compacted MOT Type 1 sub-base, a wet mortar bed and falls set before any slab goes down. For a raised area, we look at the retaining structure, the DPC level and the drainage at the site visit, before the quote.
The 50% Rule and Other Buildings in the Garden
The guidance caps the area covered by buildings in the curtilage of a house, other than the original house, at 50% of the curtilage. The limit includes outbuildings and extensions, and a building includes any structure or erection. On our reading, a raised platform dealt with under the outbuilding rules counts towards that total, along with a shed, a pergola or an extension. A raised patio on its own rarely uses much of the allowance. In a small London garden, it can add up. Our guides to pergola planning permission and shed bases and siting cover the other structures.
Front Gardens: Two Rules at Once
A raised patio at the front of a house has two hurdles. The 30cm limit still applies, and the front-garden drainage rule applies on top of it. The guidance says that where a hard surface sits between the front of the house and a highway and covers more than 5 square metres, it must be made of porous materials or drain to a permeable area within the property, such as a lawn or border. The government also publishes guidance on permeable surfacing of front gardens. Our patio planning guide covers the front-garden rule in full.
For paving a back garden at ground level, the five square metre rule does not apply. Drainage still does as good practice, so the water is directed away from the house.
Flats, Listed Buildings, Conservation Areas and Article 4
- Flats and maisonettes. Permitted development rights are for houses, so outdoor work at a flat can need a full application. If you lease, the freeholder or management company may also need to agree.
- Listed buildings. The guidance says an application for planning permission is required for any building, enclosure, pool or container on land surrounding a listed building, and raised platforms are not permitted development. Listed building consent may also apply where the work affects the setting.
- Conservation areas. A conservation area does not automatically stop a patio. The 30cm limit still applies, and some other garden structures are more restricted, so check your council's guidance for your street.
- Article 4 directions. The guidance explains that a council can remove permitted development rights in all or part of its area, and that where it has, a planning application is needed. Many London boroughs use them. Check the council's Article 4 map before you start.
Neighbours and Overlooking
A raised patio changes what you can see into next door, and what they can see into your garden. Where you need an application, overlooking and boundary impact are among the things the council considers. Even where a patio is within the 30cm limit, a quick word with the neighbours before the work starts, especially where a new boundary wall or screen is planned, tends to save problems later.
What to Do If Your Patio Will Be Over 30cm
- Redesign lower. Splitting a large level change into steps or separate areas, each kept low, can keep a design within the limit. Check the measurement carefully before relying on this.
- Apply for planning permission. A householder application is the clear route where the design needs the height.
- Apply for a Lawful Development Certificate. For a borderline case, such as a slope where the 30cm measurement is open to question, this gives you a written decision that the work is lawful.
- Talk to building control. For a retaining wall, steps with a significant drop or any change to drainage, building control is separate from planning, and you may need both.
We will happily talk through the levels at the free site visit and say what we would build, but the planning answer comes from your council, and we will always point you there for it.
Planning a raised patio?
Billy and Vincent will look at the levels, the drainage and the DPC, talk through what you need to check with the council, and give you a written quote with no obligation.
About the authors
Billy Maddox and Vincent O'Connell are the founders of The Tree Amigos Landscaping & Gardening Ltd, a hard-landscaping firm based in Woolwich, SE18, building patios, decking, fencing, pergolas and sheds across London. More about us.
Related reading:
- Planning permission for a patio in London
- Planning permission for decking in London
- Planning permission for garden landscaping: the full overview
- Porcelain vs sandstone: which is right for your patio?
- Best patio materials for UK weather
- Porcelain patio installation in London
- Indian sandstone paving in London
- Garden makeovers in London
Frequently Asked Questions
Do I need planning permission for a raised patio?
It depends on the height. GOV.UK's technical guidance defines a raised platform as one higher than 0.3 metres (30cm) and says raised platforms are not permitted development. A patio at or below 30cm in the garden of a house is normally fine. Above that, expect to need planning permission, or confirm the position in writing with a Lawful Development Certificate.
How high can a raised patio be without planning permission?
30cm (0.3 metres). The guidance describes garden decking as permitted development provided it does not exceed that height, and defines a raised platform as anything taller. The guidance is written about platforms and decking rather than patios by name, so check with your council if your raised patio is close to the limit.
How do I measure the 30cm on a sloping garden?
The guidance says ground level is the surface of the ground immediately next to the structure, not counting anything laid on top of it, and that where the ground is not level, it is the highest part of the ground next to it. Because a slope leaves room for interpretation, it is sensible to get your council's view or a Lawful Development Certificate before you build.
Do I need planning permission for paving in a back garden?
Not usually. Paving laid at ground level in the back garden of a house is normally permitted development, and the five square metre drainage rule applies to front gardens. Drainage still matters at the back, because the water needs somewhere to go that is not the house or a neighbour's garden.
Does a retaining wall for a raised patio need planning permission?
A wall that acts as a boundary has its own height limits, but a retaining wall holding up a raised patio is also a structural question. For anything more than a low garden wall, ask your council's building control team, and treat the wall as part of the raised patio when you ask about planning.
Do I need a balustrade or handrail on a raised patio?
Building Regulations guidance (Approved Document K) asks for guarding at the sides of steps and landings in a dwelling where there is a drop of more than 600mm. Raised terraces next to the house are where this tends to come up, so ask building control about any drop of that size.
How close can a patio be to the damp-proof course?
The finished surface should stay clearly below the damp-proof course so that rain splash and standing water cannot reach the wall above it. A gap of around 150mm is the figure commonly worked to, and falls should run away from the house. Confirm the level for your wall with building control or your builder before the base goes in.
Do I need permission for a raised patio in a conservation area?
A conservation area does not automatically stop a patio, but the 30cm limit still applies and many councils have Article 4 directions that remove permitted development rights for particular streets. Check your council's conservation area and Article 4 pages. If the house is listed, any raised platform on the land around it needs planning permission.
Do flats and maisonettes need planning permission for a raised patio?
Permitted development rights are for houses. Flats and maisonettes do not have them, so outdoor work can need a full application, and if you lease the flat, the freeholder or management company may also need to agree.
What is a Lawful Development Certificate?
It is a document from your council confirming that a proposed project is lawful without a planning application. It is the usual route for a borderline raised patio, such as one on a slope where the 30cm measurement is open to question.
Landscapers in South East London and beyond
Patios and paving are part of our landscaping work in these areas: Woolwich, Plumstead, Charlton, Blackheath, Eltham, Lee, Thamesmead, Sidcup, Welling, Bexleyheath, Dartford. We also work across London, including Greenwich, Lewisham, Bexley, Southwark, Bromley, Wandsworth, Croydon, Merton.