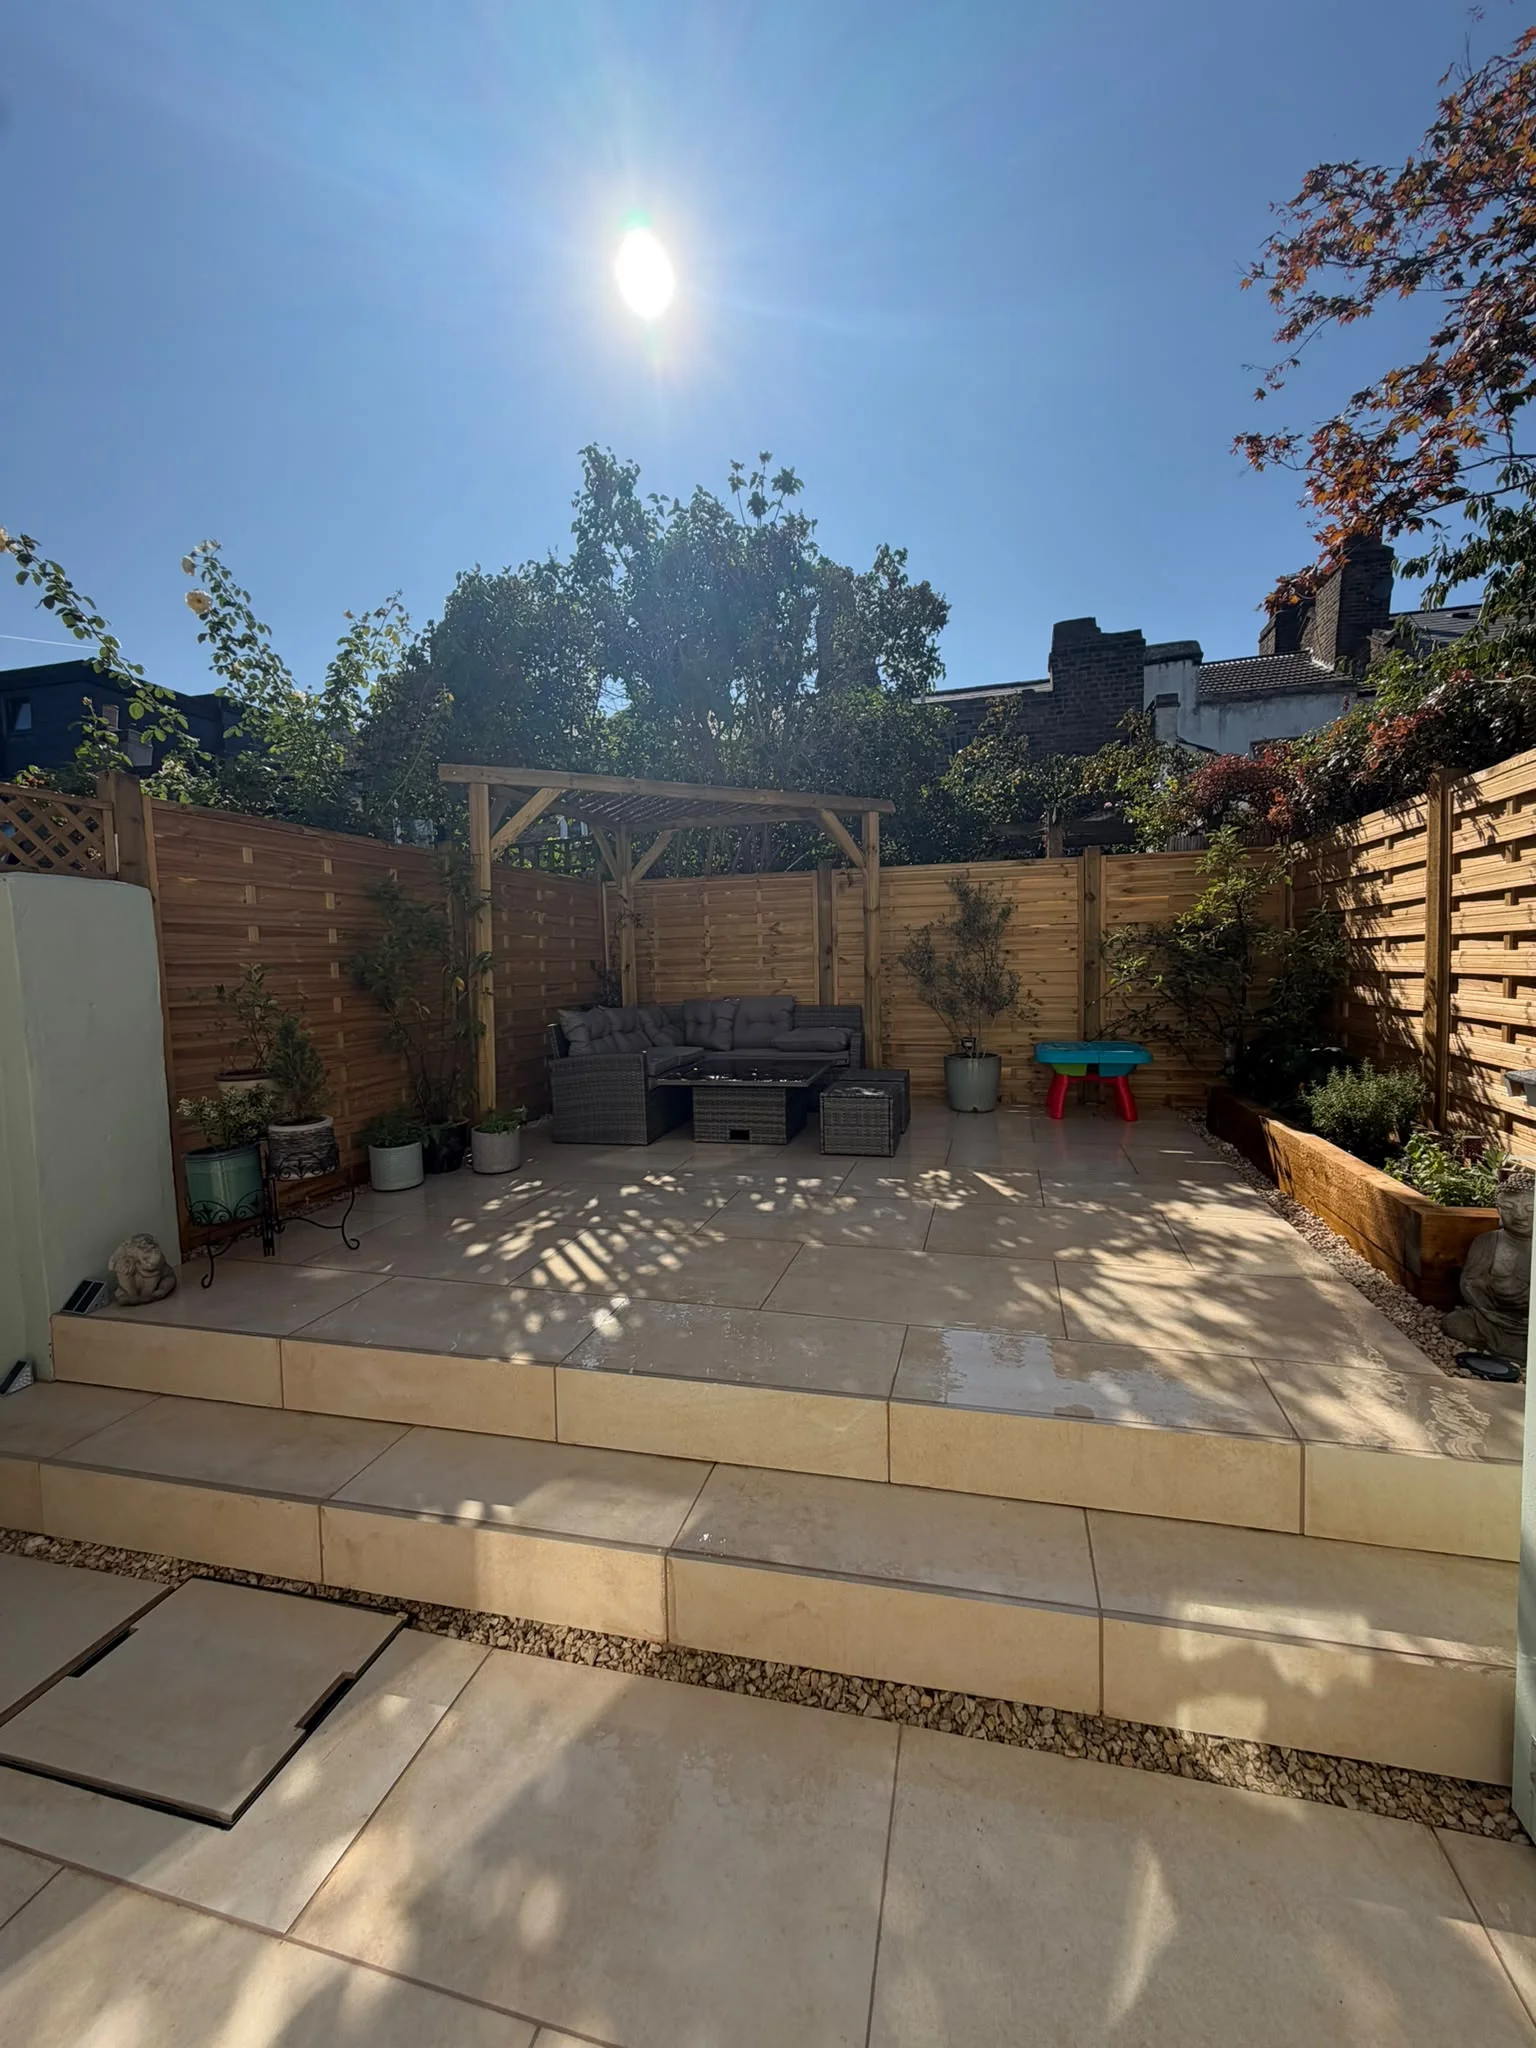
Custom Pergola & Garden Structure Installation in Greenwich
Handcrafted timber pergolas, automated louvred roofs, and cedar privacy screening designed to reclaim overlooked Greenwich gardens. Founder-led craftsmanship by Billy Maddox & Vincent O'Connell.
Architectural Shade & Privacy for SE10 Gardens
The Tree Amigos design and install bespoke timber pergolas and garden structures in Greenwich, SE10, crafted from FSC-certified Western Red Cedar and Siberian Larch to eliminate overlooking issues.
In closely packed residential areas like Greenwich, privacy is often the primary concern for homeowners. Whether managing Georgian townhouses, Victorian West Greenwich cottages, and contemporary riverside developments near Greenwich Park, the Royal Observatory, Cutty Sark, Point Hill and Ashburnham Triangle, gardens are frequently overlooked by adjacent first-floor windows or neighbouring extensions.
We build elegant architectural timber pergolas tailored to Greenwich period properties. Handcrafted from Western Red Cedar and Siberian Larch, our pergolas frame outdoor dining terraces while shielding your family from surrounding upper-floor windows. At The Tree Amigos Landscaping & Gardening Ltd, we design and build handcrafted pergolas using FSC-certified Western Red Cedar, Siberian Larch, and C24 structural timber anchored on 600mm deep concrete pile footings, finished with breathable UV protective oil.
Located just 10 minutes east at our Woolwich SE18 headquarters, The Tree Amigos provide dedicated founder-led management throughout West Greenwich, East Greenwich, and SE10 with zero travel surcharges.
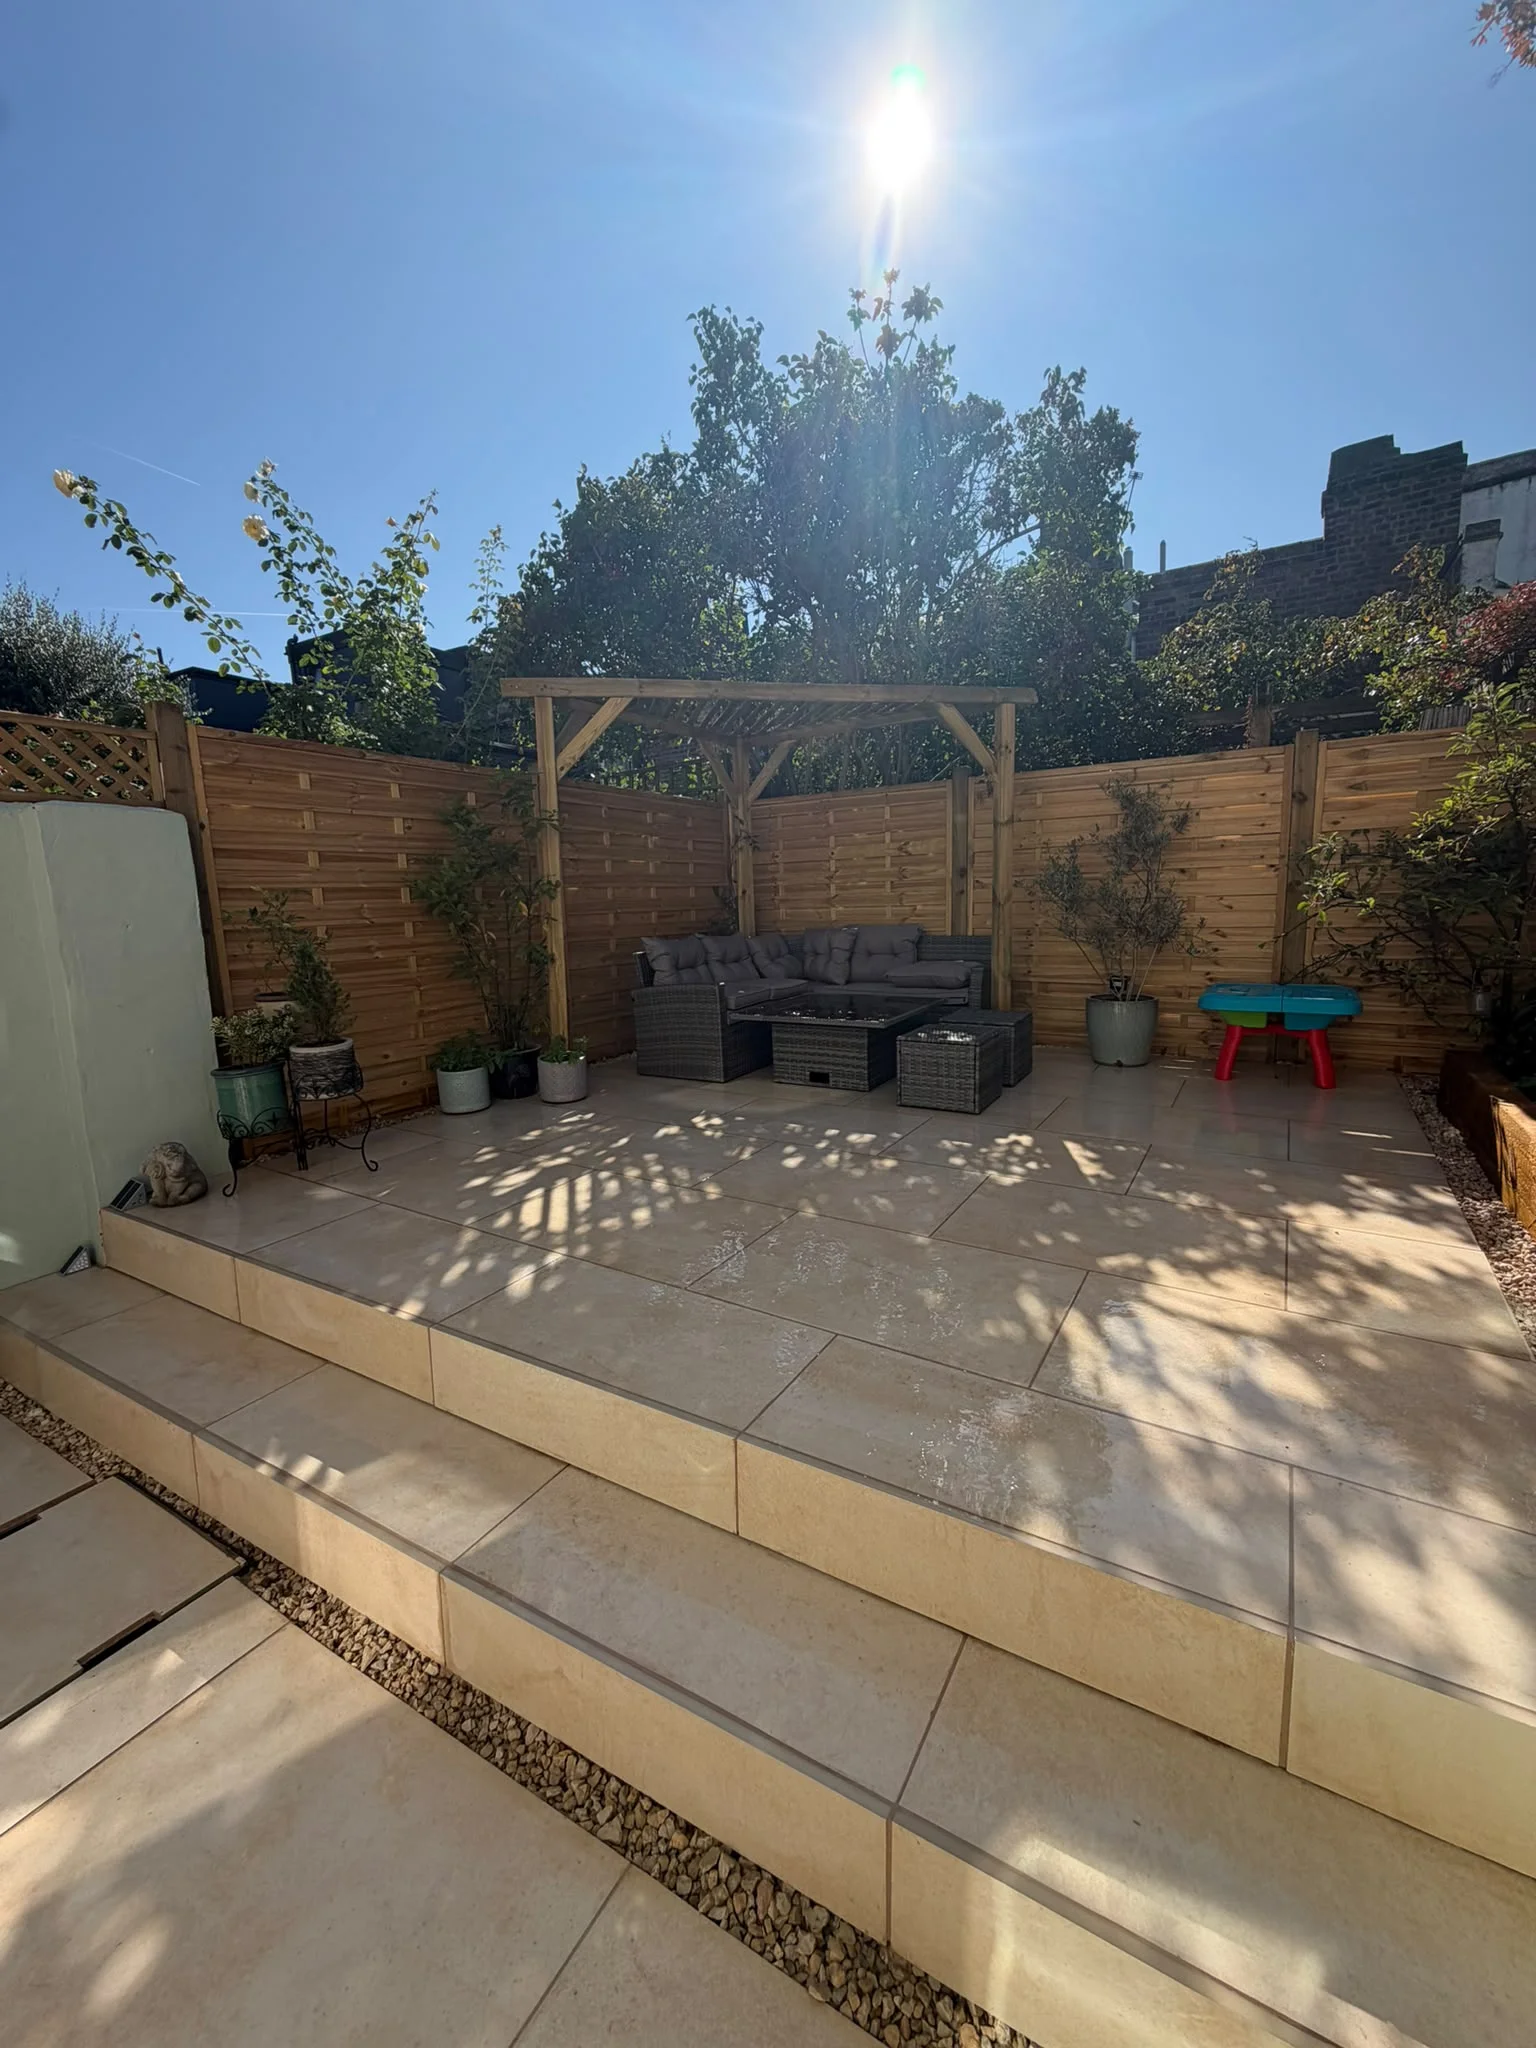
Why Greenwich Residents Choose Our Pergolas
Overhead Privacy Shielding
Strategically angled roof rafters block sightlines from surrounding upper-floor windows while allowing natural sunlight to filter down.
Cedar Slatted Boundary Screening
Contemporary Canadian Red Cedar batten screens obscure neighbouring views with clean architectural lines.
Council & Permitted Development
We design all timber structures in compliance with Royal Borough of Greenwich conservation area guidelines and Permitted Development limits (under 2.5m within 2m of boundaries).
Deep Anchor Footings
Posts are secured into 600mm deep concrete pile footings to prevent post movement in Greenwich's London clay soils.
Founder-Led Carpentry
Billy Maddox & Vincent O'Connell oversee timber jointing, post setting, and custom notch work personally.
Base Location & Service Logistics
Zero Travel Surcharge for GreenwichWe are based in Woolwich, South East London. Our carpentry and structures team operates across Greenwich daily with zero travel surcharges and prompt scheduling for all SE10 property consultations.
Our 4-Step Pergola Build Process
Design Consultation & Privacy Assessment
We analyze sun angles, neighbouring window positions, boundary heights, and material options during a free on-site survey in Greenwich.
Foundation Excavation & Post Concreting
We dig 600mm concrete footings, setting heavy-duty 150mm+ structural posts in rapid-set concrete to isolate timber from soil moisture.
Beam Jointing & Rafter Assembly
Main support ring beams are notched, bolted with concealed stainless steel fixings, and fitted with roof rafters and optional side screening slats.
UV Oil Finishing & Site Cleanup
Timber is treated with breathable UV protective oil to preserve rich natural colour, followed by complete site clearance and client review.
Quality Craftsmanship & Proof of Work
Every pergola structure is built by our permanent, in-house team under the direct supervision of Billy Maddox and Vincent O'Connell.
Explore Our Garden Transformation Showcase
See our complete breakdown of a full garden transformation featuring high-performance paving, timber sleeper planters, and architectural boundary screening.
View Case Study Breakdown →Greenwich Pergolas: FAQ
Pergolas generally fall under Permitted Development if kept under 2.5m in height within 2m of a boundary. In Greenwich's historic conservation areas (such as Ashburnham Triangle or West Greenwich), we ensure materials and proportions fully respect local Royal Borough of Greenwich heritage guidelines.
By installing horizontal cedar louvres and open-lath rafters, we obstruct sightlines from adjacent Georgian and Victorian upper windows while maximizing ambient light.
We use premium FSC-certified Western Red Cedar, Siberian Larch, and C24 structural framing with concealed stainless steel fasteners and UV protective oil.
Based just down the road in Woolwich SE18, Billy and Vincent carry out free on-site design surveys across Greenwich SE10 with prompt scheduling and zero travel charges.
Reclaim Your Garden Privacy in Greenwich
Book a free pergola design consultation with Billy & Vincent to review custom timber options and itemised quotes.
Book Your Free Site Consultation