Roof Terrace Decking in London: What to Check Before You Build
Written by Billy Maddox & Vincent O'Connell, Founders of The Tree Amigos Landscaping & Gardening
Published: November 2026 · Rules checked against legislation.gov.uk, the Planning Portal and Approved Document K on 1 November 2026
DECKING | The Tree Amigos
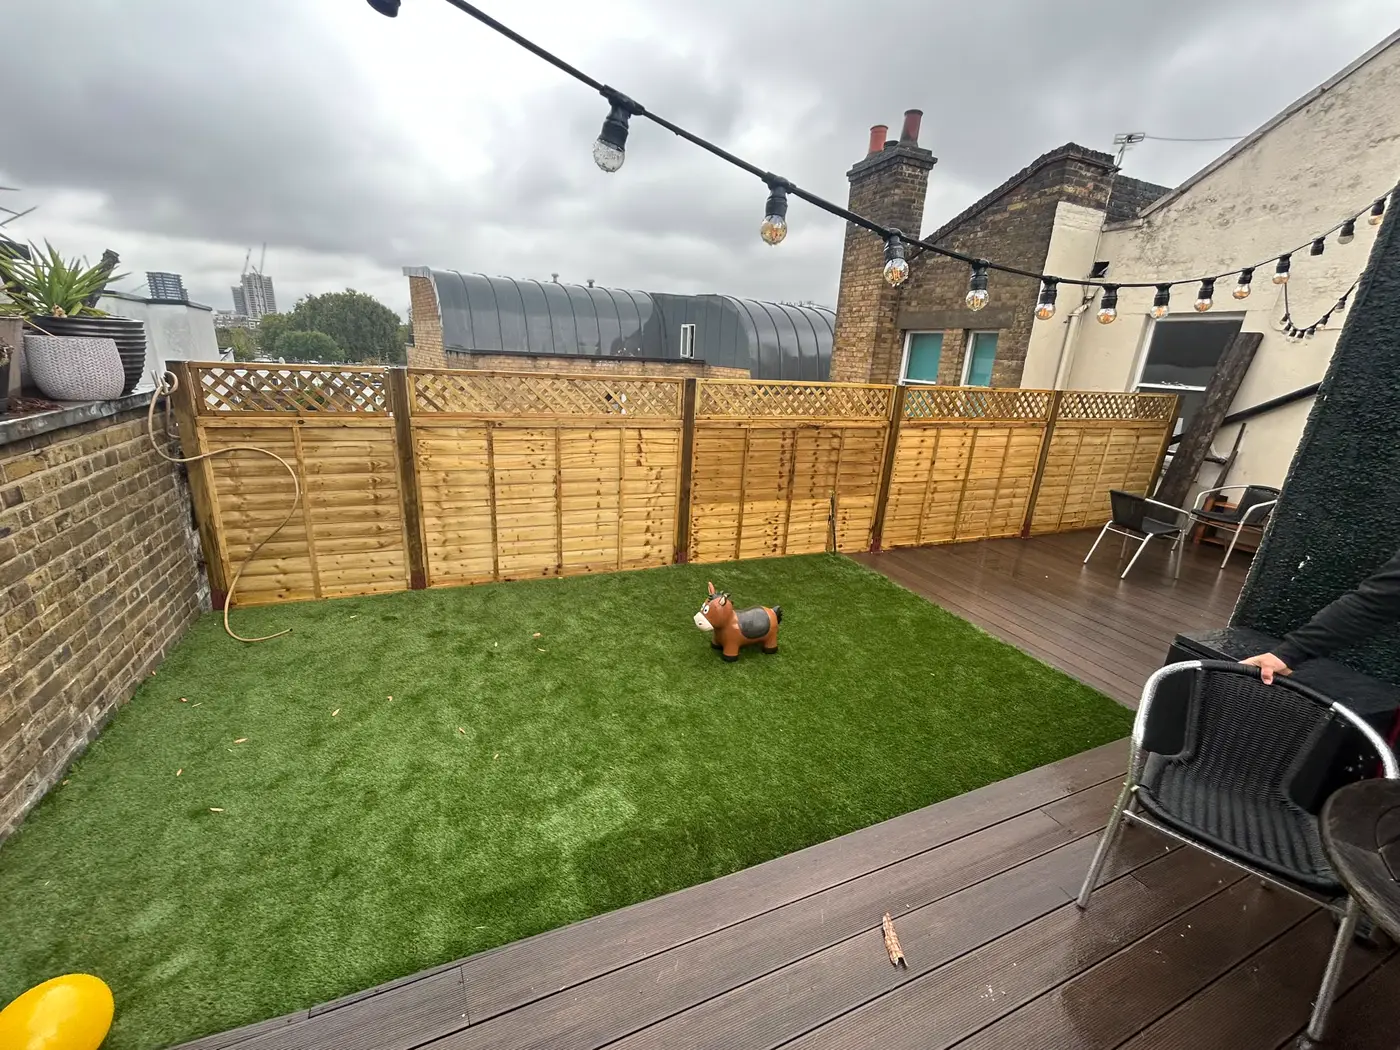
Decking a roof terrace is not the same job as decking a garden. Underneath the boards there is a waterproof roof that must keep working, a structure that has to carry everything you put on top, and a set of permissions that most garden decking never meets. Get the order wrong and the pretty part, the deck, ends up sitting on a problem.
This guide sets out what to check, and in what order, before decking goes onto a London roof terrace. We are landscapers, not structural engineers or roofers, so the checks below are things to have answered by the right professional before we start the surface. We recently rebuilt a roof terrace in Islington, replacing worn timber decking with composite, adding new fencing and trellis, laying turf and building a raised sleeper planter, and we use it as the example throughout.
Key Takeaways
- Work in this order: structural engineer, then roofer, then landscaper. The deck is the last layer, not the first decision.
- Do not fix anything through the waterproof roof covering, and keep outlets clear and reachable.
- The householder permitted development rules apply to houses, not flats or maisonettes, so a roof terrace usually needs a conversation with the council and, in a flat, the freeholder.
- Approved Document K sets guarding at 1100mm for external balconies and roof edges in dwellings.
- Wet soil in planters is heavy. Include planters in the structural check rather than adding them later.
A Real Example: Islington, Before and After
The Islington terrace started with old, worn timber decking. We replaced it with a low-maintenance composite surface, fitted new fence panels and trellis, laid artificial turf and built a raised sleeper planter bed.
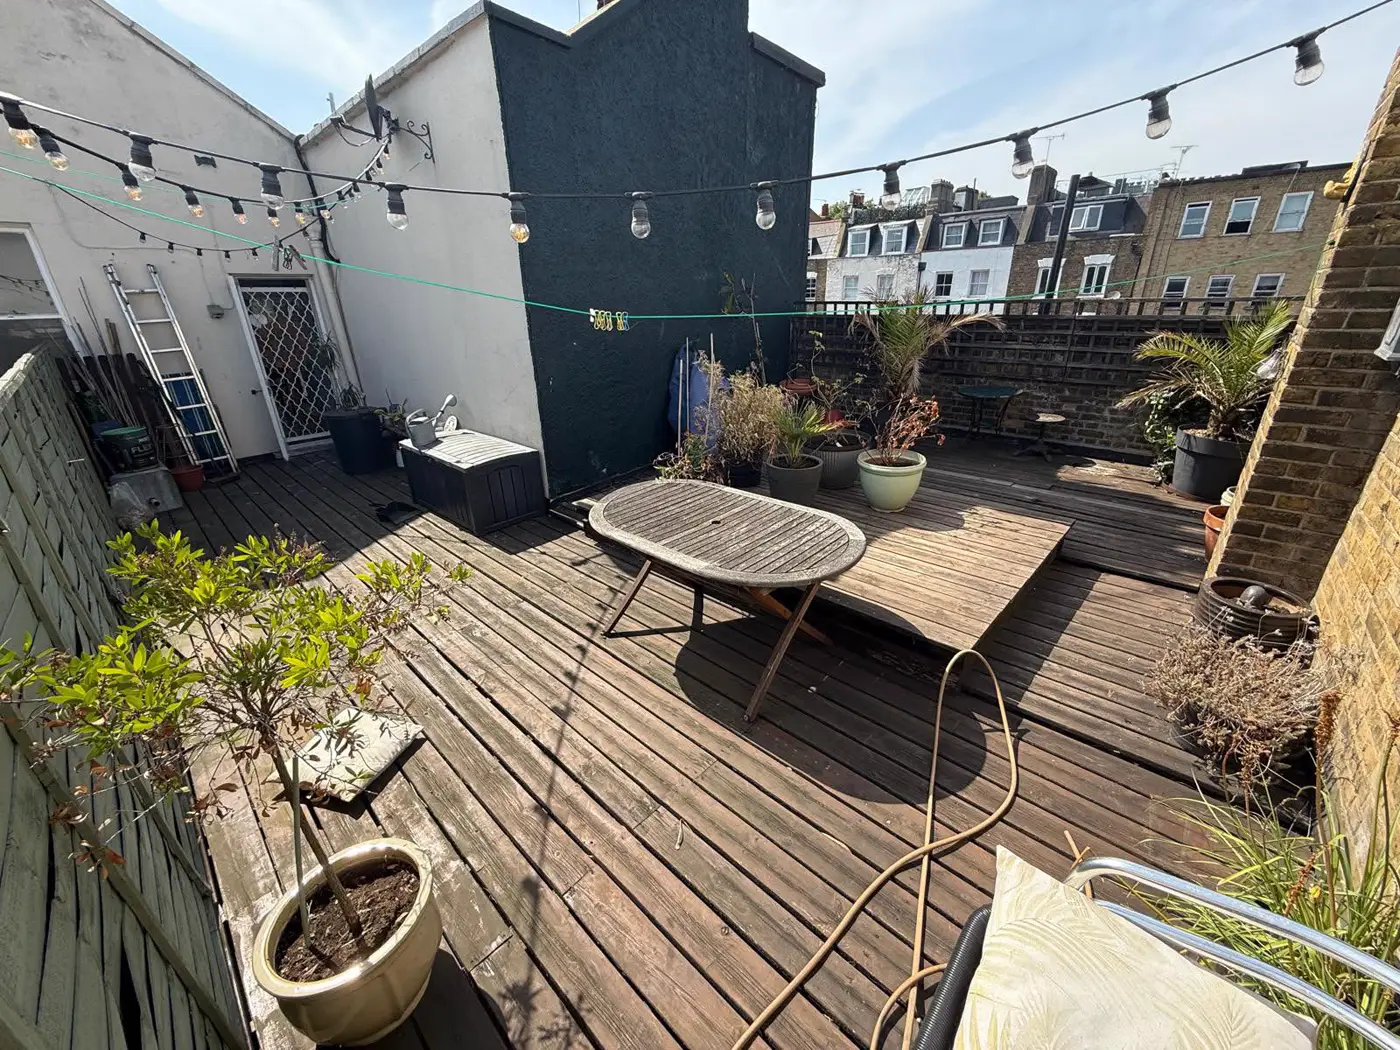
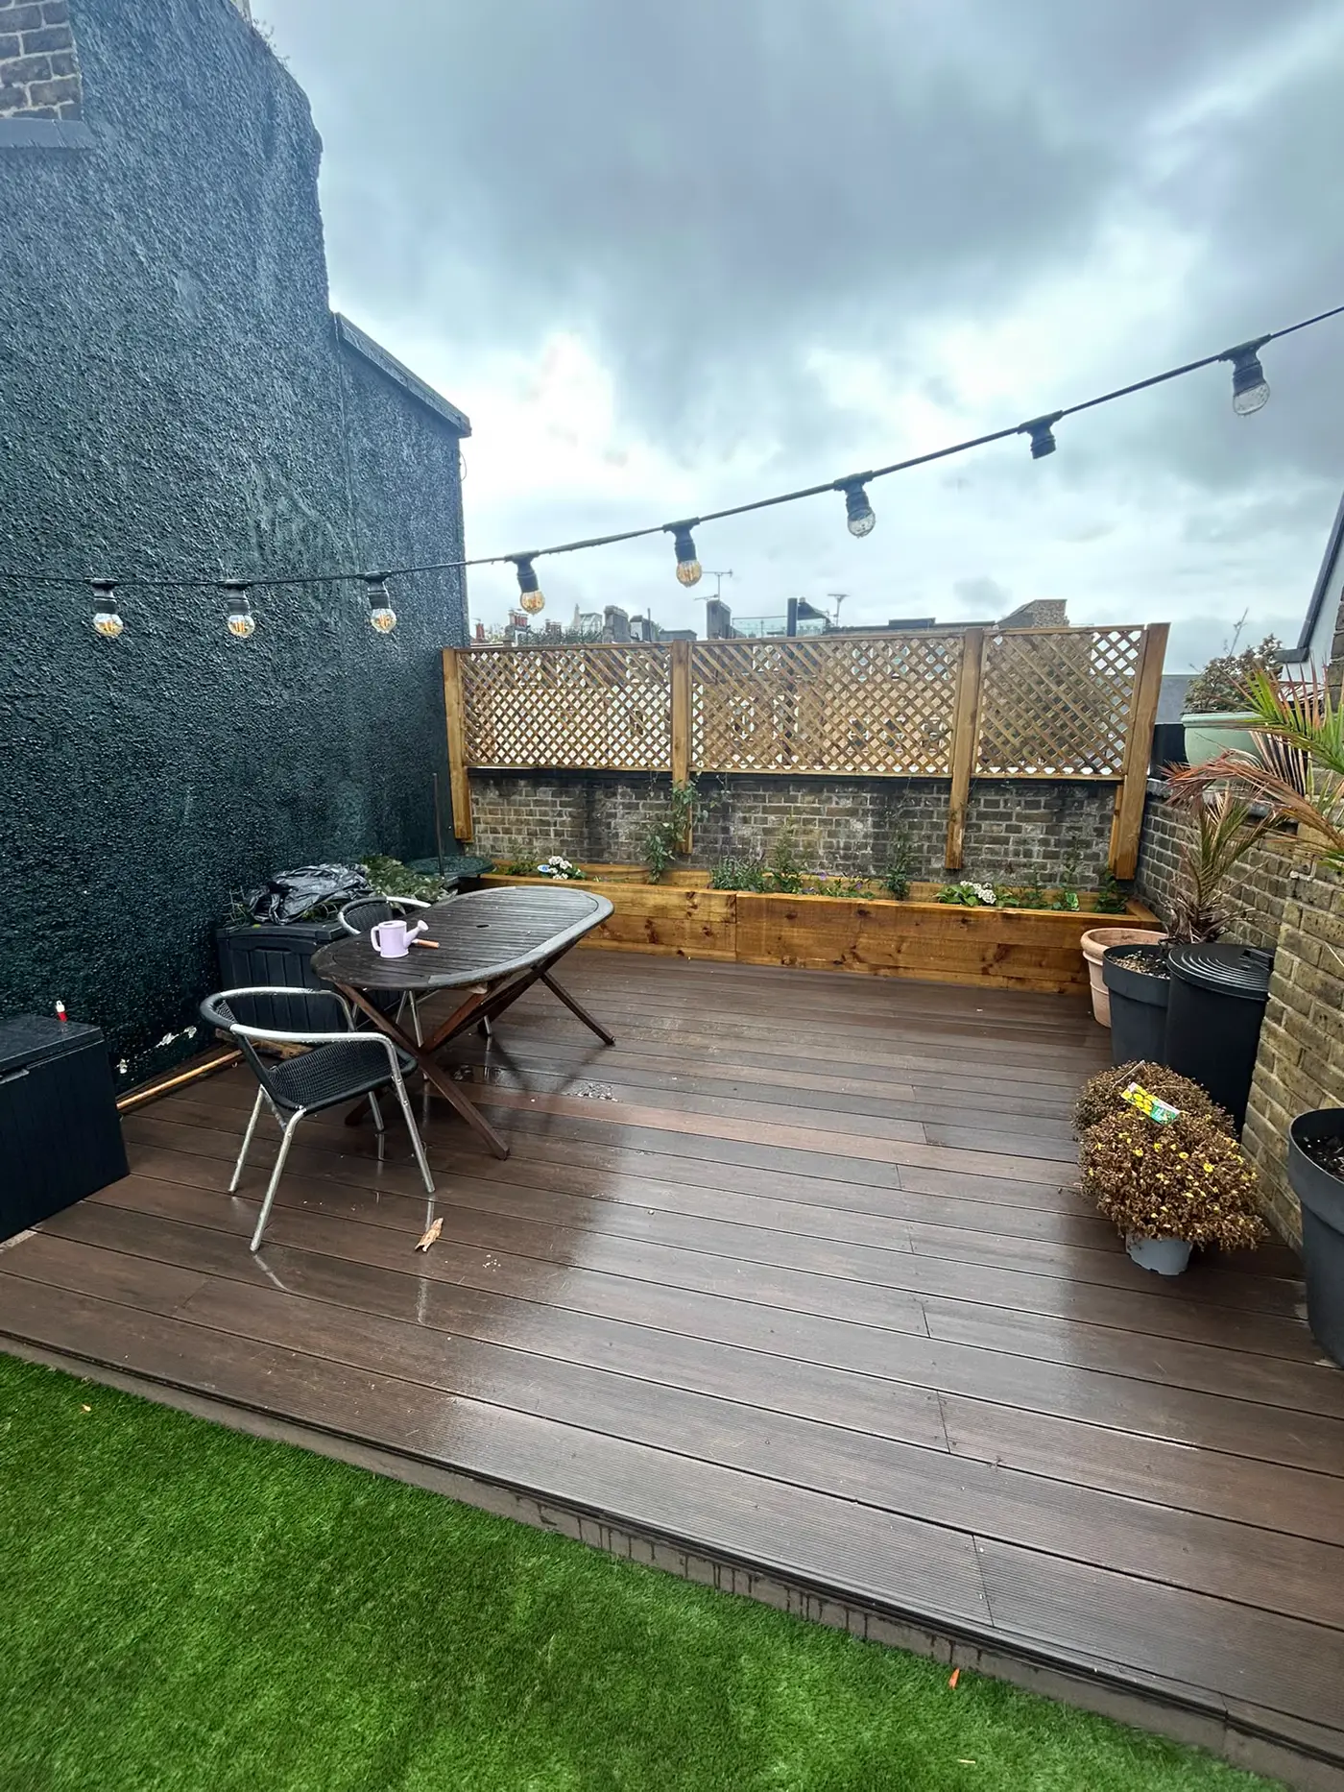
Everything below is the thinking that sits behind a job like this. The surface is the part you see; the checks are what stop it becoming a problem later.
Step 1: Structure and Load
A flat roof is built to keep weather out and, in many cases, to carry little more than maintenance access. A terrace is a different use. It adds the deck itself, furniture, people standing in groups, planters and anything you store up there. Whether the existing structure can carry that is a structural engineer's call, not a landscaper's or a decking supplier's.
Planters deserve particular attention. Saturated soil is far heavier than it looks, well over a tonne per cubic metre as a rough guide, and a raised bed puts that weight in one spot instead of spreading it. If you want a sleeper bed like the one in Islington, tell the engineer at the start so it is part of the loading check. The same applies to heavy pots, hot tubs and large furniture.
We do not carry out structural calculations. Where a roof is in doubt we ask for the engineer's confirmation before we price the surface.
Step 2: The Roof Covering and Drainage
The waterproof layer is the thing you cannot afford to damage. The rule of thumb is simple: nothing gets screwed or nailed through it. Whether a deck sits on adjustable supports or on a frame depends on the roof build-up, the finished height and the manufacturer's guidance for the covering, and a roofer should confirm what the membrane can take before anything is laid on it.
Water also has to get away. Outlets and gullies must stay clear and be reachable for cleaning, so a deck should never trap leaves and debris over an outlet with no way to get to it. Boards laid with proper gaps, and a deck that can be lifted at key points, make maintenance realistic. Check too whether the roof covering carries a warranty, because work on top of it can affect that. Ask the roofer or the warranty provider before building, not after.
Step 3: Permission and Consent
This is where roof terraces differ most from garden decking. The Planning Portal explains that householder permitted development rights apply to houses, not to flats or maisonettes, and that verandas, balconies and raised platforms are not allowed under the extension rules. In practice, turning a flat roof into a terrace is something to raise with your council before you build, not after.
If you live in a flat, your lease and the freeholder come into it as well, and their consent is separate from planning. In Islington, conservation areas add another layer: the council has 42 of them, and Article 4 directions can remove rights that apply elsewhere, so check your address on the council's own pages. Our guide to planning permission for decking in London covers the garden-level rules in detail.
Building regulations are a separate system again, and structural changes, guarding and fire safety can all fall within them. If you are unsure, building control or your engineer can tell you what applies to your roof.
Step 4: Guarding and Safety
Approved Document K says guarding is needed in dwellings where a person could fall more than 600mm. For external balconies and the edges of roofs the guarding height is 1100mm. Where children under five are likely to use the space, a 100mm sphere must not be able to pass through the guarding and horizontal rails should be avoided because they can be climbed. The guarding also has to resist the loads set out in the relevant British Standards, so an off-the-shelf fence panel is not a substitute for a designed balustrade.
Wind matters more at roof height. Solid fence and trellis panels act like sails, so the way they are fixed and what they are fixed to needs thought. Because we cannot fix through the roof covering, this is another point to settle with your engineer and roofer rather than assume.
Step 5: Fire Considerations
Regulation 7(2) of the Building Regulations 2010, on legislation.gov.uk, restricts combustible materials in the external walls and certain attachments, including balconies, of relevant buildings that have a storey at least 18 metres above ground level. There are exemptions, including for the top surface layer of balconies built to a set standard. Most London houses and low-rise flats are well under 18 metres, but if your building is tall, ask building control what applies before choosing any surface.
Separately from the regulations, a landlord or managing agent can set rules of their own, for example on barbecues or artificial grass on a roof or balcony. Read your lease, and ask in writing if it is not clear.
Step 6: Choosing the Surface
Once the structure, roof and permissions are settled, the surface is the enjoyable part. We chose composite for the Islington terrace because it does not need the yearly oiling that timber does, and a roof is a place where you do not want to be hauling maintenance gear up and down. Composite holds heat, so darker boards get hot underfoot in direct sun and a lighter colour can suit an exposed roof better. Our composite vs timber comparison goes through the trade-offs.
Artificial turf is a popular way to soften a hard roof, and it needs a base that drains freely. We laid a rooftop lawn in Lewisham as well, shown below, and our artificial vs real grass guide explains what to expect. If you are planning turf as part of a wider job, see our turfing page.
Rooftop turf in practice: a roof terrace lawn we laid in Lewisham.
What We Do and What We Don't
We install the decking, fencing, trellis, turf and planters. We do not do structural engineering, roofing or waterproofing, so a roof terrace needs an engineer and a roofer alongside us. If you do not have them yet, we are happy to work with yours. When you book a survey we look at access, levels, the existing surface and what you want to put up there, and tell you plainly which questions need a professional's answer before we can price the job.
FAQ: Roof Terrace Decking
Can you put decking straight onto a flat roof?
Not without checking the roof first. The waterproof layer must stay intact and drain freely, so nothing should be fixed through it, and the structure must be able to carry the extra weight. A roofer should confirm the covering is suitable for foot traffic and a structural engineer should confirm the loading before any decking goes on.
Do I need planning permission to use a flat roof as a roof terrace?
Often, yes. The householder permitted development rules cover houses, not flats or maisonettes, and the Planning Portal says verandas, balconies and raised platforms are not allowed under the extension rules. Using a flat roof as a terrace is usually a question for your council, and conservation areas such as those in Islington add further restrictions.
How high does a roof terrace balustrade need to be?
Approved Document K gives 1100mm as the guarding height for external balconies and the edges of roofs in dwellings. Guarding is needed where there is a drop of more than 600mm. Where children under five are likely to use the space, a 100mm sphere must not be able to pass through the guarding.
Is wet soil in planters a structural concern on a roof?
Yes. Saturated soil is much heavier than dry soil, and raised planters concentrate that weight in one place. Planters should be included in the loading check by the structural engineer, not added afterwards.
Can artificial turf be laid on a roof terrace?
It can be, on a suitable base that drains freely and does not trap water against the roof covering. Check your lease or building rules first, because some landlords and managing agents restrict artificial grass on roofs and balconies.
South East & South West London Decking Specialists
Planning a Roof Terrace Makeover?
Billy or Vincent will look at the space on a free survey and tell you honestly what needs sign-off before the surface goes down. No obligation.
See our decking installation overview or our landscaping in Islington page.
About the Authors
Billy Maddox and Vincent O'Connell are the founders of The Tree Amigos Landscaping & Gardening Ltd, the South East and South West London landscaping firm they run together. Every decking installation and consultation is personally overseen by Billy and Vincent, who work hands-on across gardens throughout the capital. The Tree Amigos are rated 9.8/10 on Checkatrade.
Landscapers in South East London and beyond
We build decks as part of our landscaping work in these areas: Woolwich, Plumstead, Charlton, Blackheath, Eltham, Lee, Thamesmead, Sidcup, Welling, Bexleyheath, Dartford. We also work across London, including Greenwich, Lewisham, Bexley, Southwark, Bromley, Wandsworth, Croydon, Merton.