Do You Need Planning Permission for Decking in London? (2026 Rules)
Written by Billy Maddox & Vincent O'Connell, Founders of The Tree Amigos Landscaping & Gardening
Published: October 2026 · Rules checked against GOV.UK and the Planning Portal on 2 October 2026
PLANNING & RULES | The Tree Amigos
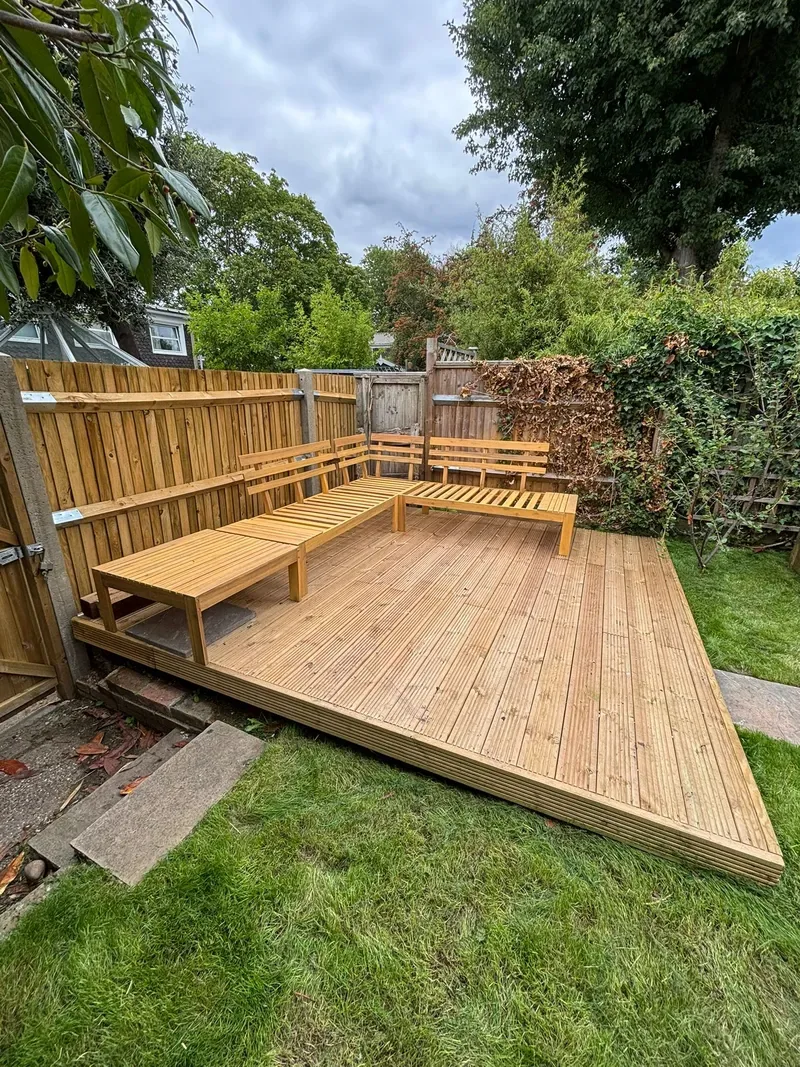
Most low decking at the back of an ordinary London house does not need planning permission. A deck that is more than 30cm high, covers too much of the garden, sits on the wrong side of the house, or belongs to a flat or a listed building usually does. London adds a further complication, because conservation areas and Article 4 directions can take away rights that apply almost everywhere else in England.
This guide sets out the rules in plain English, using the government's own guidance and legislation, and shows where London councils make it more complicated. We install decks across South East and South West London, so we deal with these questions on site every week. If you are still deciding on a material, our composite vs timber decking comparison covers that, and our decking installation overview explains how we build. This is general guidance, not planning advice, and your council has the final say.
Key Takeaways
- Garden decking is normally permitted development if it is no more than 0.3 metres (30cm) high, covers no more than 50% of the garden together with other outbuildings, and is not in front of the front wall of the house.
- On conservation areas and other designated land, decking between the side of the house and the boundary is not permitted development, and in a listed building's grounds no decking is.
- Article 4 directions can remove permitted development rights in London conservation areas, so a deck that would be fine elsewhere can need an application.
- The rules apply to houses, not flats or maisonettes.
- If a deck is built without permission it can be enforced against for 10 years, for work completed on or after 25 April 2024.
When Decking Is Permitted Development
Garden decking is treated as a "raised platform" under Class E of the General Permitted Development Order, which covers buildings and structures that are incidental to enjoying a house. According to the Planning Portal, decking is permitted development if it meets all of these conditions:
- Height: the decking is no more than 30cm above the ground.
- Coverage: together with other extensions and outbuildings, it covers no more than 50% of the garden.
- Position: none of it is on land forward of a wall forming the principal elevation, in practice the front of the house.
Those rights belong to the property, so they can be removed by an Article 4 direction or a planning condition, and they only apply to houses. The sections below cover each of those exceptions.
How the 30cm Limit Is Measured
The government's technical guidance on householder permitted development defines a raised platform as one with a height greater than 0.3 metres. It also says that ground level is the surface of the ground immediately next to the structure and does not include anything laid on top of the ground, such as decking itself.
This matters most on a sloping garden. The guidance says that where the ground is not uniform, ground level is "the highest part of the surface of the ground next to the building". In practice, a deck built out from the house to make a level seating area on a slope can be well above the ground at its low side, and councils can judge steep or regraded gardens differently. If your garden falls away from the house, do not assume the answer; ask the council, or have the levels checked before the design is fixed.
A common mistake: measuring from the top of an existing patio, or from soil that has been raised or lowered. The guidance measures from the ground surface next to the deck, so a deck laid on a raised bed or built-up area can be higher than it looks.
The 50% Garden Limit
Class E caps the total area covered by buildings, enclosures, raised platforms and containers in the garden at 50% of the curtilage, not counting the original house (General Permitted Development Order, Schedule 2, Part 1). That means a deck is added to every shed, summerhouse, extension and outbuilding already there. A large deck beside a big extension and a garden room can push a project over the limit without anyone noticing.
Long suburban gardens, such as the 1930s plots around Welling and Orpington, rarely hit it. Compact terrace gardens can, so it is worth adding up everything before you design the deck.
Where Decking Cannot Go Under Permitted Development
- In front of the house. No decking is allowed on land forward of a wall forming the principal elevation.
- Beside the house on designated land. On conservation areas and other Article 2(3) land, the Order prevents Class E development between a side wall of the house and the boundary of the garden, and the Planning Portal states that no decking is permitted either side of the house there.
- In the grounds of a listed building. The Planning Portal states that no decking or platform is permitted within the curtilage of a listed building. Historic England explains that works needing listed building consent without having it can be a criminal offence.
- Large decks far from the house in protected landscapes. In National Parks, the Broads, Areas of Outstanding Natural Beauty and World Heritage Sites, decking more than 20 metres from the house is limited to 10 square metres. Maritime Greenwich is a World Heritage Site, so this can matter in parts of SE10.
Conservation Areas and Article 4 Directions in London
A conservation area does not automatically stop decking, but it tightens the rules, and an Article 4 direction can switch off permitted development rights for specific kinds of work so that an application is needed even for a small project. London boroughs use both heavily, and the picture differs borough by borough:
| Borough | Conservation areas | Article 4 directions |
|---|---|---|
| Richmond upon Thames | 85, according to the council | Some conservation areas carry Article 4 directions |
| Lewisham | 29 | Applied to most of them, removing rights for single houses |
| Royal Greenwich | 23 | Ashburnham Triangle, East Greenwich, West Greenwich, Progress Estate, Rectory Field and Shrewsbury Park Estate |
| Bexley | 23 | Four: Brook Street, Old Bexley, Old Forge Way and Red House Lane |
| Bromley | Several, including Chislehurst, Bickley Park, Broomhill and The Priory in Orpington | Areas include Bickley, Bromley Common, Petts Wood, Park Langley and North Copers Cope Road |
| Kingston upon Thames | Around 27, including Kingston Old Town and Surbiton Hill Park | Some; check the council |
Figures come from the councils' own conservation area pages, including Richmond, Royal Greenwich, Lewisham and Bromley. Boundaries and lists change, so check your own address on your council's website. Our town pages cover the local detail for Richmond, Kingston, Greenwich, Lewisham, Bromley and Bexley Village.
Trees add another rule: in a conservation area you must give the council six weeks' written notice before cutting or pruning a tree, and the council can respond with a Tree Preservation Order. A deck near mature trees has to be planned around them.
Flats, Maisonettes and Converted Houses
The Planning Portal is explicit that the householder allowances apply to houses, not to flats or maisonettes, and not to houses created through certain permitted development conversions. In practice, a deck for a ground-floor flat or a shared garden usually needs planning permission, and the freeholder or management company's consent as well, which is a separate requirement. This is common in newer riverside developments in Woolwich and Erith.
Sloping Gardens, Boundaries and Balustrades
Sloping plots are where most of the real-world questions come from. Decking is a good way to create a level area on a fall, but a platform that is level with the back door and extends over falling ground can be well above the ground at the far edge. Terraced gardens in Plumstead, Lewisham and Belvedere often fall in this way. We check the levels on the survey before the design is fixed, because it is much easier to adjust a design before building than to regularise a deck afterwards.
Balustrades and privacy screens are less clear. The Class E guidance sets height limits for buildings and enclosures close to a boundary, but it does not say how a tall screen on a deck should be treated, so councils may handle it differently. If you plan a screen or a tall balustrade near a boundary, ask the council before building. Decking that forms part of a larger project, such as an extension with a terrace, may also fall under different rules, so treat the whole project together.
Other Consents People Forget
- Freeholder or leasehold consent for flats and shared gardens, which is separate from planning.
- Covenants and estate rules in your title deeds. Private estates can have their own restrictions on top of council rules.
- Flood risk. Gardens near the Thames or rivers such as the Ravensbourne or the Cray can sit in flood zones. Check the Environment Agency flood map, and talk to the council early about large areas of decking in high-risk zones.
- Building regulations. Simple low-level garden decking does not normally need approval, but a deck that forms part of a building's entrance or escape route, or alters drainage significantly, should be raised with building control.
- Party wall matters if post excavations go near a boundary, and permission for any work to protected trees.
What Happens If You Build Without Permission
If a deck needed permission and you did not get it, the council can serve an enforcement notice requiring it to be removed or altered, or it can invite a retrospective application. GOV.UK's enforcement guidance sets the time limit for building work: 10 years from substantial completion where that took place on or after 25 April 2024, and 4 years where it took place before that date. The guidance also says an enforcement warning notice is the formal way for a council to invite a retrospective application. Works to a listed building without consent are treated far more seriously, as a criminal offence.
How to Check Your Own Address
- Check whether your house is a house, not a flat or maisonette, and whether it is listed.
- Look up your council's conservation area and Article 4 maps for your address.
- Measure the planned deck height from the ground next to it, and add up all the buildings and outbuildings in the garden against the 50% limit.
- If anything is borderline, ask your council, or apply to it for a lawful development certificate to confirm the deck is permitted development before you build.
The free survey we carry out before any deck includes the levels and a first look at the constraints on your street. We are not planning consultants, so for anything borderline we will point you to the council. Once the deck is built, our decking maintenance and winter care guide and our guide to choosing a decking oil, stain or paint cover looking after it.
FAQ: Planning Permission for Decking
Quick answers to the questions we hear most from London homeowners.
How high can decking be without planning permission?
Decking is permitted development if it is no more than 0.3 metres (30cm) high. A platform higher than that is classed as a raised platform and needs planning permission, as long as the other conditions are also met.
Does decking count towards the 50% garden rule?
Yes. Under the permitted development rules, the deck together with any other buildings, enclosures and outbuildings in the garden must not cover more than 50% of the garden, not counting the footprint of the original house.
Can I build decking in a conservation area without planning permission?
Sometimes, but the rules are tighter. On designated land such as conservation areas, decking between the side of the house and the boundary is not permitted development, and Article 4 directions can remove permitted development rights further. Check with your council first.
Do flats and maisonettes need planning permission for decking?
The householder permitted development rules for decking apply to houses, not flats or maisonettes, so decking for a flat will usually need planning permission, and often the freeholder's consent as well.
How is decking height measured on a sloping garden?
Government guidance says ground level is the surface of the ground immediately next to the building and, where the ground slopes, the highest part of that surface. Councils can judge steep or regraded sites differently, so confirm with your council before building.
What happens if I build decking without planning permission?
The council can take enforcement action, which can mean being required to remove or alter the deck, or it can invite a retrospective application. For building work completed on or after 25 April 2024 the time limit is 10 years, and 4 years for work completed before that date.
South East & South West London Decking Specialists
Planning a Deck and Not Sure Where You Stand?
Billy or Vincent will check the levels and talk through the likely constraints on your street on a free survey. No obligation, and an honest answer either way.
See our decking installation overview, browse our full range of garden services, or see all the areas we cover.
About the Authors
Billy Maddox and Vincent O'Connell are the founders of The Tree Amigos Landscaping & Gardening Ltd, the South East and South West London landscaping firm they run together. Every decking installation and consultation is personally overseen by Billy and Vincent, who work hands-on across gardens throughout the capital. The Tree Amigos are rated 9.8/10 on Checkatrade.