Pergola Installers in Raynes Park
Bespoke timber pergolas for Raynes Park gardens with optional privacy screening, built in Western Red Cedar or Siberian Larch. Founder-led by Billy Maddox & Vincent O'Connell.
- 9.8 / 10 Checkatrade, 23 verified reviews
-

- Founder-led by Billy Maddox & Vincent O'Connell
- Every job built by the two founders
Timber Pergolas for Raynes Park Gardens
The Tree Amigos design and build bespoke timber pergolas in Raynes Park SW20, in Western Red Cedar or Siberian Larch on deep concrete footings, with a free on-site survey and an itemised written quote.
Raynes Park is mostly Edwardian terraces, including the Apostles roads, and 1930s semis near Coombe Lane, with generous traditional back gardens near Cottenham Park and Grand Drive.
Gardens here are often overlooked from upstairs windows and many slope slightly, so a pergola with privacy screening adds shade, shelter and a defined seating area.
Which Pergola Suits a Raynes Park Garden?
In a long Edwardian terrace garden a freestanding pergola set partway down creates a second space, while an attached frame gives shade beside the back doors. Where upstairs windows look onto the garden, rafters overhead and slatted cedar side screens block most sightlines while still letting light through. On a slight slope, posts are cut to length so the frame sits level.
Not sure between cedar and larch? See the comparison on our London pergola page.
Long Gardens Around Raynes Park Station
Raynes Park's Edwardian terraces and 1930s semis often have long back gardens, which suit a pergola as a destination: a freestanding frame set towards the far end creates a second space away from the house, and slatted screens can soften the view of neighbouring upstairs windows. Around the station, newer flat conversions mean some gardens are shared, and the rules for flats are different.
Beverley Brook runs close by through Cannon Hill Common, so gardens nearer the brook can be damper than those on higher ground. We check the ground at the survey and set the footings accordingly.
How We Build a Timber Pergola in Raynes Park
A pergola has to stand up to wind, wet ground and years of weather, so the structure matters more than the look. Every pergola we build follows the same approach:
- Western Red Cedar or Siberian Larch, both naturally durable timbers, with C24 strength-graded timber where the structure calls for it.
- Heavy structural posts on deep concrete footings, with the depth set by the ground conditions we find at the survey.
- Main beams and rafters jointed and bolted with stainless steel fixings, so the frame stays tight.
- Freestanding or attached to the house, with optional slatted side screens for privacy.
- A breathable UV protective oil finish to protect the colour of the timber.
Raynes Park sits on thick London Clay that holds water through winter and shrinks back in dry summers, so deep footings are used to resist seasonal movement. This is general area guidance, not a promise about any single garden, so we check yours at the survey.
Not sure whether you need planning permission? Read our guide to planning permission for pergolas in London.
What's Included in Your Pergola Quote in Raynes Park
After your free survey you receive an itemised written quote, so you can see exactly what is being built. A pergola quote covers:
- The free on-site survey, measuring up and design.
- Footing excavation and concrete.
- Posts, beams and rafters in your chosen timber.
- Fixings and the protective oil finish.
- Any slatted side screens you choose.
- Waste removal and a clean site at the end.
Anything extra you ask for is itemised separately, so you can compare quotes like for like.
What Our Raynes Park Site Survey Looks At
Every Raynes Park garden is different, so the free survey checks the things that decide how the pergola should be built:
- Ground: thick London Clay that moves with the seasons, which sets footing depth.
- Overlooking: which upstairs windows look onto the garden, so rafters and screens go where they help.
- Conservation areas: whether your street is in one of the conservation areas in and around SW20, such as Lambton Road or Westcoombe Avenue.
- Boundaries and height: structures within 2m of a boundary may not exceed 2.5m high under permitted development.
- Access: how materials reach a long terrace garden.
Planning, Conservation and Boundaries: What to Check Before Building a Pergola in Raynes Park
Raynes Park is in the London Borough of Merton. A garden pergola is generally judged like other garden outbuildings under permitted development: single storey, not forward of the front wall of the house, no more than half the garden covered, and no more than 2.5m high within 2m of a boundary. The Planning Portal's outbuilding guidance does not name pergolas, so councils can judge individual cases, particularly where there is a solid roof or full side panels.
Merton's list of conservation areas includes several in and around SW20, such as Lambton Road, Westcoombe Avenue and Durham Road, so check whether your street is in one. Merton's Article 4 directions are limited to the John Innes areas around Merton Park, but conservation-area rules, such as the limit on buildings at the side of a house, still apply where relevant. A structure within 2m of a boundary may not exceed 2.5m in height under permitted development. This is general guidance, not planning advice; always confirm with Merton Council.
Our guide to planning permission for pergolas in London covers every rule in detail.
Recent Timber Pergola Work
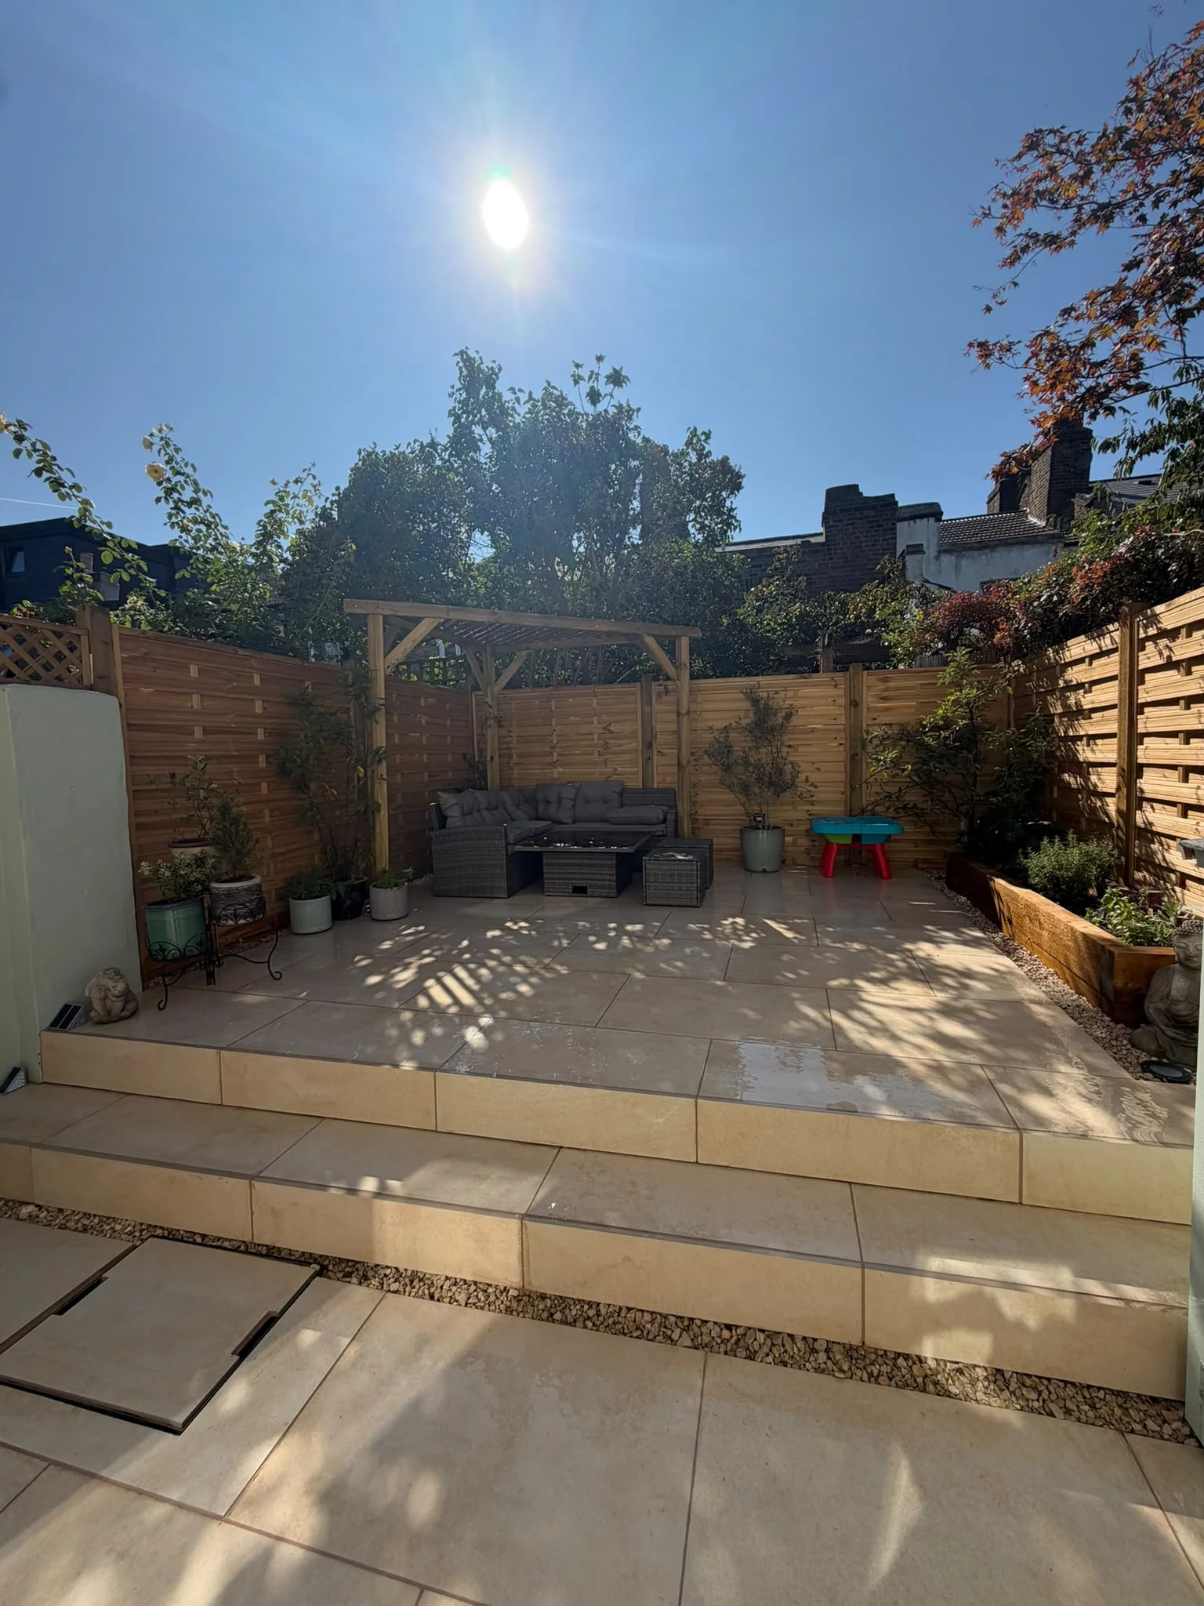
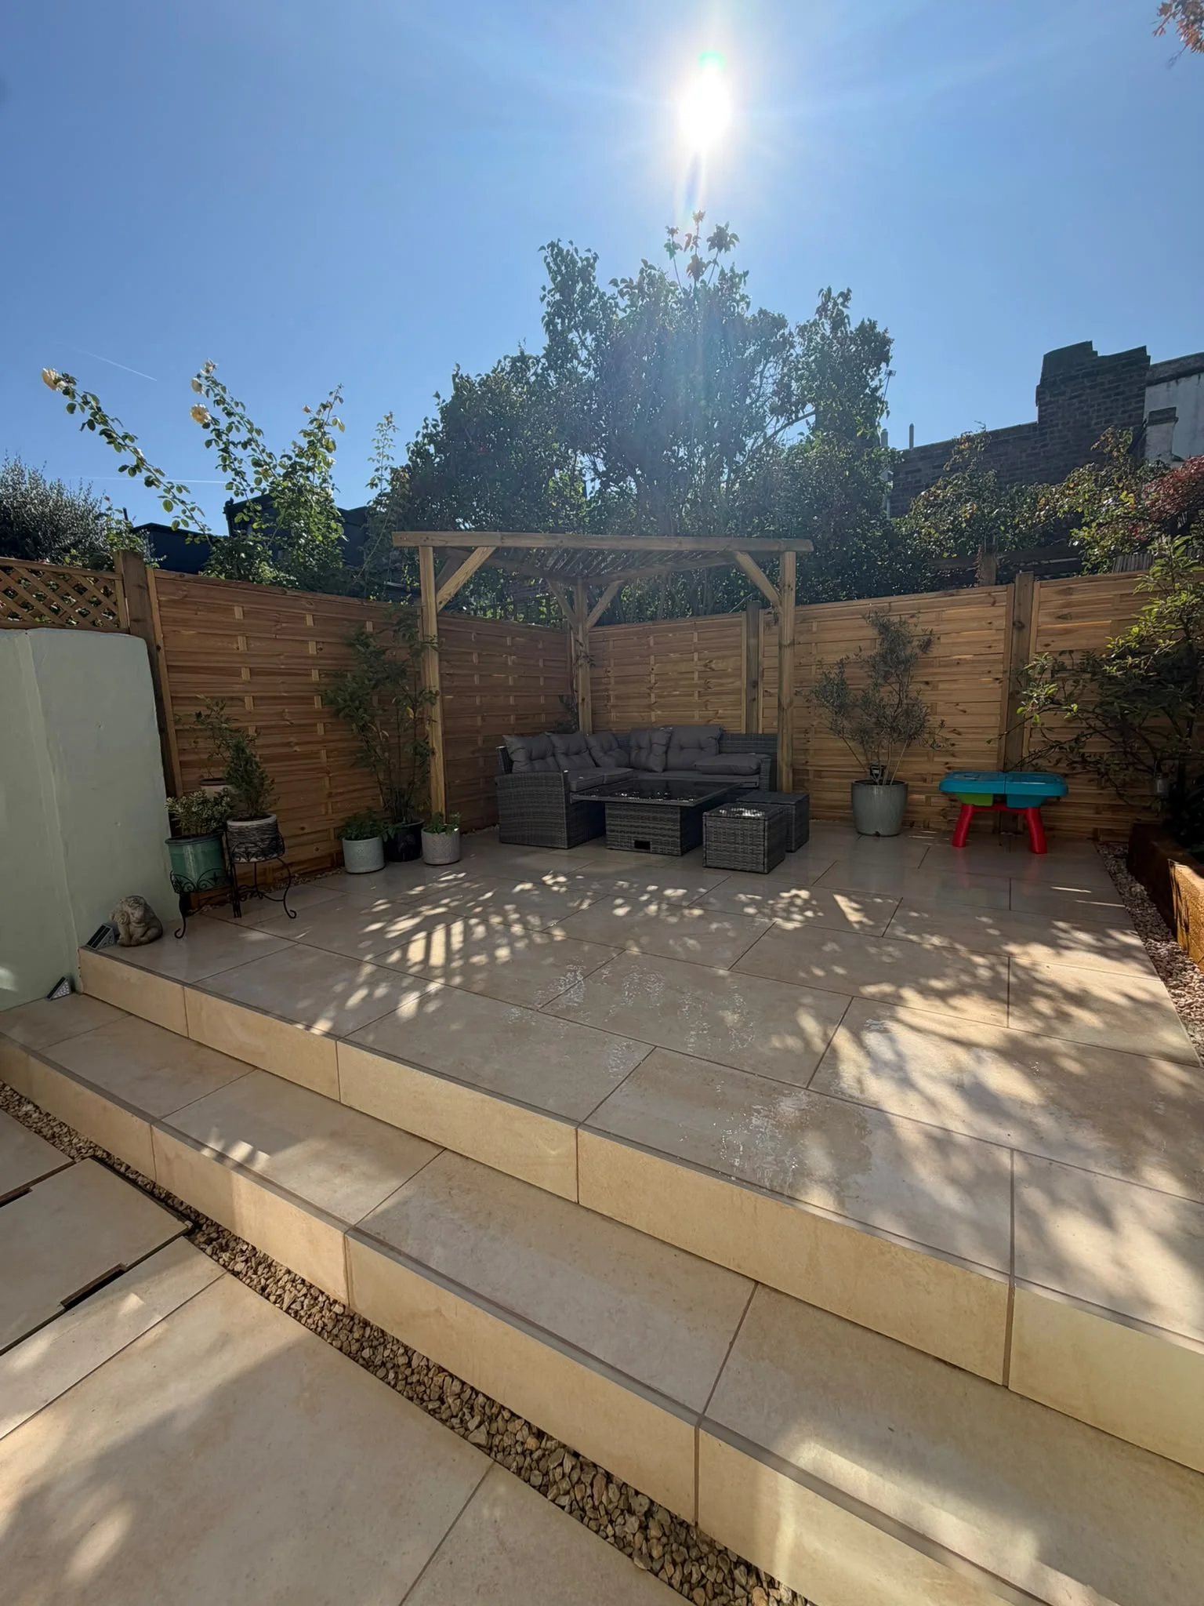
A recent corner timber pergola by The Tree Amigos in Greenwich, over a seating area on a raised porcelain patio with horizontal slatted fencing and a timber sleeper planter.
Frequently Asked Questions: Raynes Park Pergolas
Do I need planning permission for a pergola in Raynes Park?
Which conservation areas are near Raynes Park?
Can a pergola give privacy from upstairs windows in Raynes Park?
Can I build a pergola in a shared garden near Raynes Park station?
Pergola Questions We Hear Most in Raynes Park
Do I need planning permission for a pergola in London?
Can my neighbours object to a pergola?
What are the most common pergola mistakes?
What affects the cost of a pergola?
Should I choose cedar or larch for a pergola?
How do you stop a timber pergola rotting?
Get a Pergola Quote in Raynes Park
How the Free Survey Works
- You get in touch. Send the form, call, or message on WhatsApp. Photos of the garden help but are optional.
- A founder visits. Billy Maddox or Vincent O'Connell comes to the garden and measures the space.
- We check what decides the build: ground, levels, access, boundaries, trees and overlooking windows, plus any height limit near the boundary.
- You see samples and options. We talk through cedar and larch samples, freestanding or house-attached designs, and any privacy screens.
- You get an itemised written quote showing what is included.
Prefer to talk? Call 07470 419 056.
Pergola Pages Across Our Service Area
Every area has its own page covering local ground, planning and access. See the London pergola hub for the full range.
South East London
South West London
- South West London overview
- Pergolas in Wimbledon
- Raynes Park (this page)
- Pergolas in Kingston
- Pergolas in Richmond
Book Your Free Pergola Survey in Raynes Park
Talk to Billy & Vincent about timber, design and an itemised quote for your garden.
Book Your Free Site SurveyPergola, Patio and Fencing in Raynes Park
We can survey a pergola together with the patio or deck beneath it and the fence beside it. See porcelain patios in Raynes Park, decking in Raynes Park and fencing in Raynes Park. Nearby: pergolas in Wimbledon and South West London pergolas.