Do You Need Planning Permission for a Pergola in London?
Written by Billy Maddox & Vincent O'Connell, Founders of The Tree Amigos Landscaping & Gardening Ltd
Published: October 2026 · Rules checked against the Planning Portal on 10 October 2026
PLANNING & RULES | The Tree Amigos
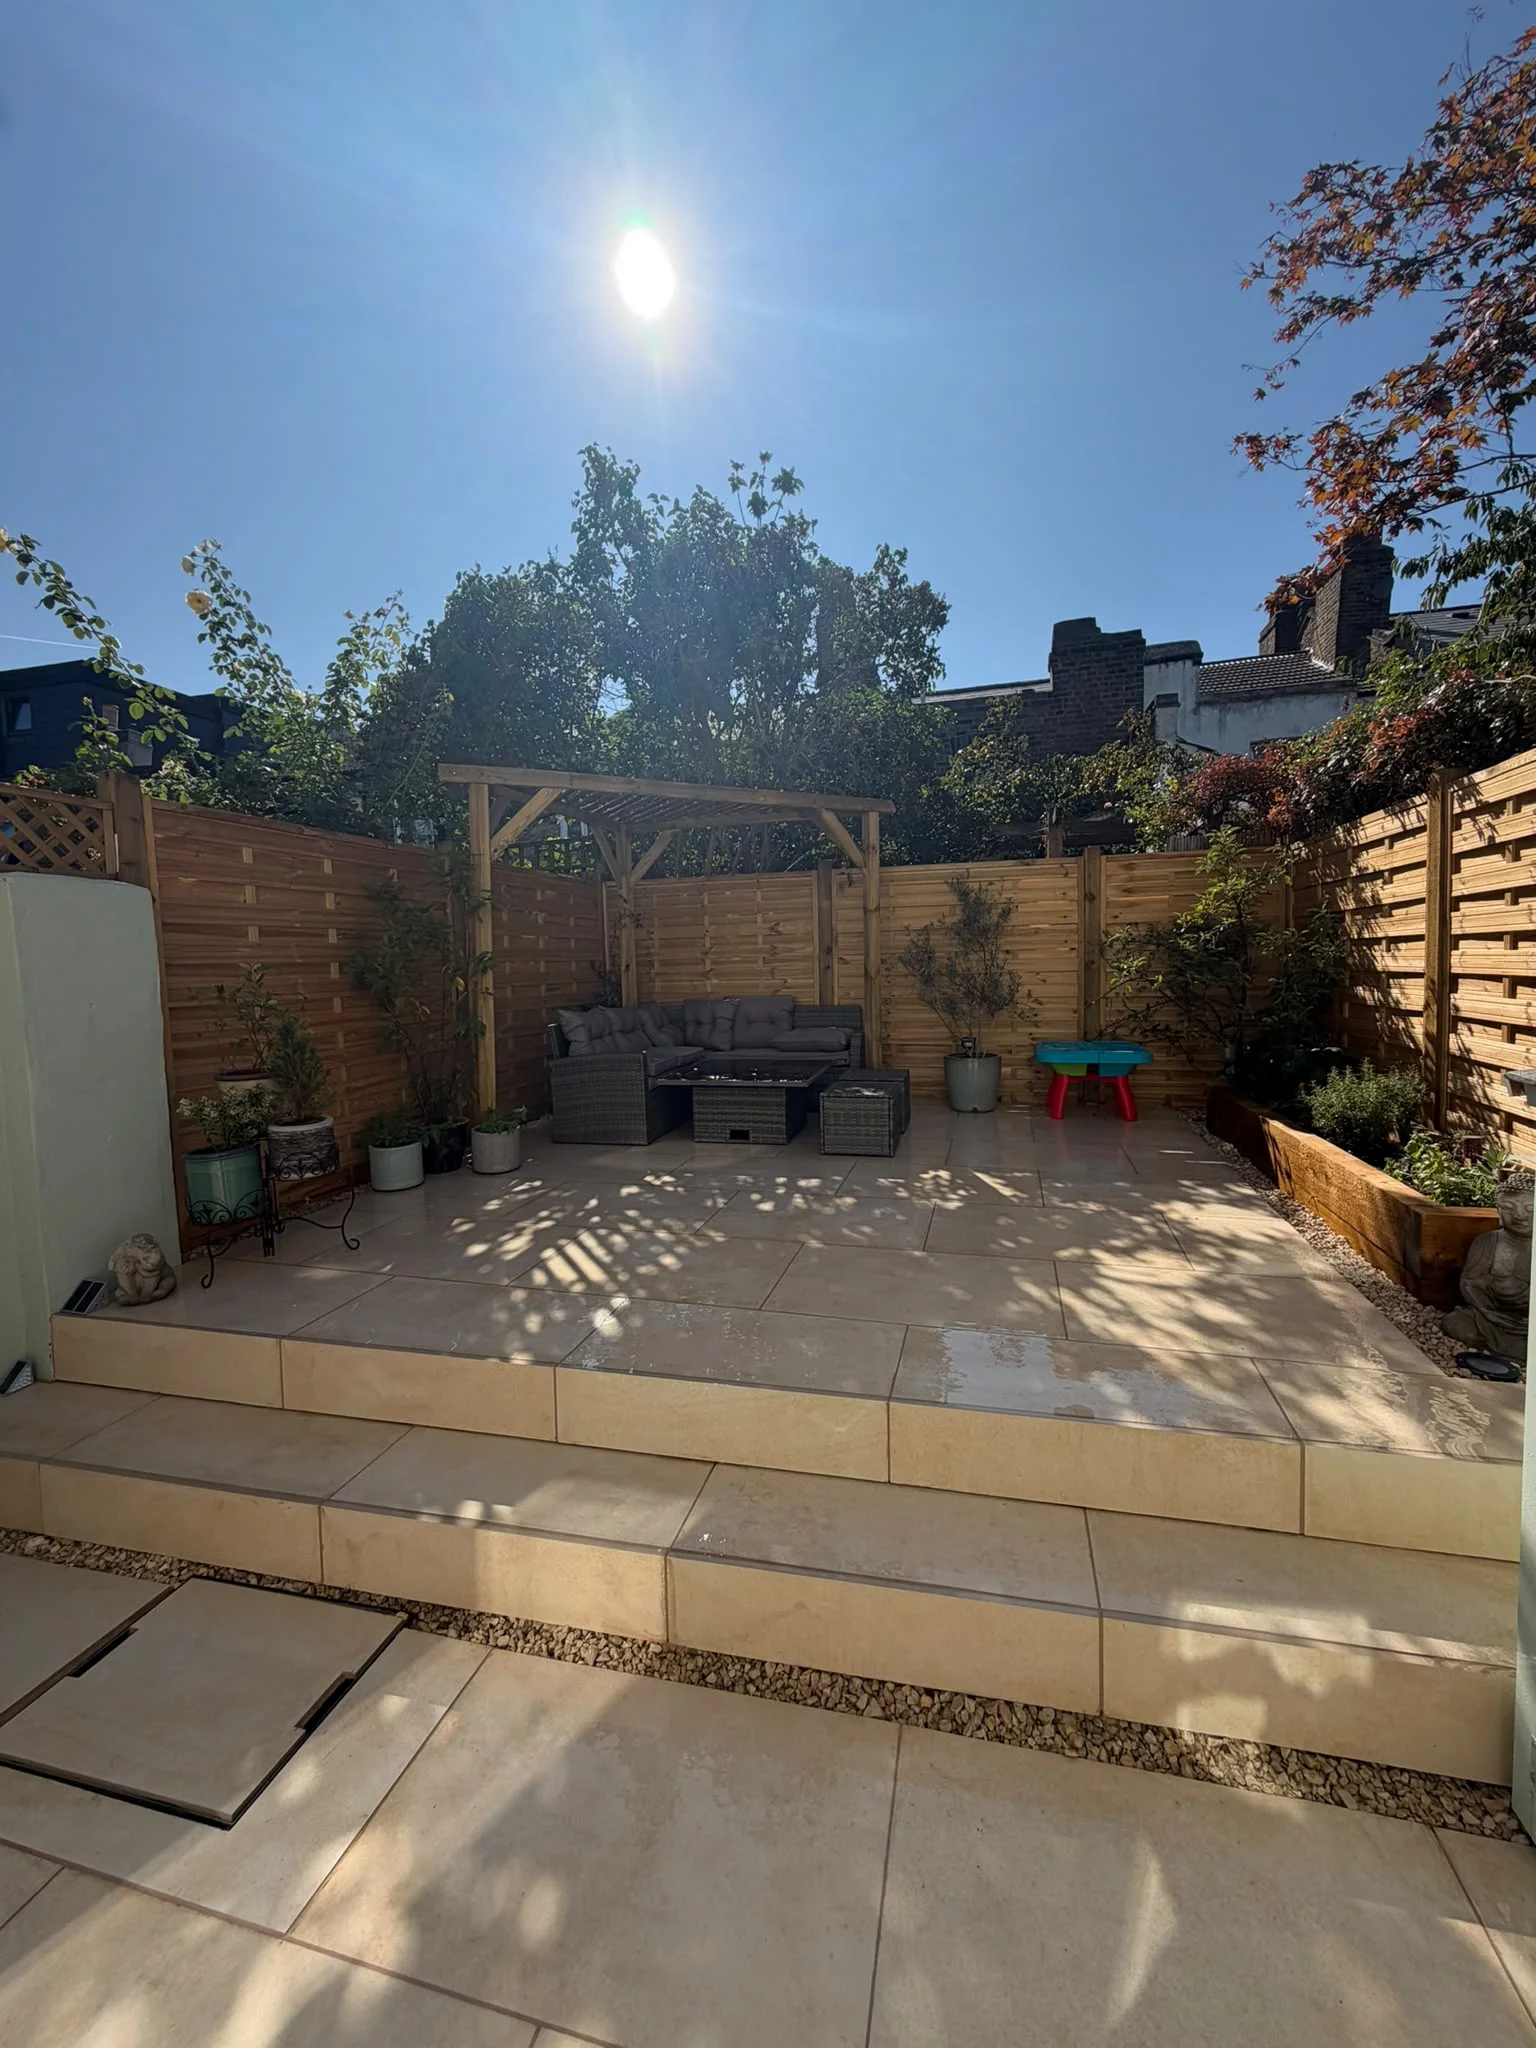
Many garden pergolas on an ordinary London house do not need planning permission. But there is no rule written specifically for pergolas, and the answer depends on the height, the position, how much of the garden is covered, whether the house is in a conservation area, and whether it is a house or a flat.
This guide sets out the rules that usually apply, using the Planning Portal's outbuilding guidance. We build timber pergolas across South West London and South East London, and we check these points at every free survey. This is general guidance, not planning advice; always confirm with your council.
Key Takeaways
- The Planning Portal's outbuilding rules do not name pergolas, so councils judge garden structures case by case.
- Within 2m of a boundary a single-storey structure is limited to 2.5m high.
- At the side of the house in a conservation area, planning permission is needed.
- Article 4 directions can remove permitted development rights, and flats and maisonettes do not have them.
- You can ask your council, or apply for a lawful development certificate, for certainty.
Why There Is No Pergola-Specific Rule
The Planning Portal's guidance covers sheds, greenhouses, garages, sauna cabins, kennels and other outbuildings, but it does not mention pergolas. In practice, garden structures like pergolas are generally judged against the same permitted development limits as outbuildings. A lightweight open-rafter pergola is easier to defend as a garden structure than one with a solid roof and full side panels, which can start to look like a building, so councils can judge individual cases differently.
The Limits That Usually Apply
For a house, the Planning Portal sets out these conditions for outbuildings:
- Position: nothing on land forward of a wall forming the principal elevation, in practice the front of the house.
- Storeys: single storey only.
- Height near a boundary: within 2 metres of a boundary, no more than 2.5 metres high.
- Overall height: eaves no more than 2.5 metres, and overall height of 4 metres with a dual-pitched roof or 3 metres with any other roof.
- Coverage: no more than half the land around the original house covered by additions and other buildings.
The "original house" means the house as first built, or as it stood on 1 July 1948 if it was built before that. Verandas and balconies are not permitted, and raised platforms must not be more than 0.3 metres high.
Conservation Areas, Listed Buildings and Article 4
Many London homes are on designated land, and that changes the answer. On designated land such as conservation areas, buildings and enclosures at the side of a property need planning permission. Any outbuilding within the grounds of a listed building needs planning permission. In World Heritage Sites, buildings and enclosures more than 20 metres from the house are limited to 10 square metres in total.
Councils can also make Article 4 directions, which remove permitted development rights in particular areas. Several London boroughs have applied them widely: Lewisham has applied them to most of its 29 conservation areas, and Richmond upon Thames has 85 conservation areas, some with Article 4 directions. Check your address on the council's planning pages before assuming a pergola is allowed. In a conservation area you must also give six weeks' written notice before cutting or pruning a tree.
Flats, Maisonettes and Converted Houses
The permitted development rules for outbuildings apply to houses, not to flats, maisonettes or converted houses, so a pergola for a flat garden will usually need planning permission. Your lease may also require the freeholder's or management company's consent, so check it before you plan anything.
What About Neighbours?
If your pergola is permitted development, the planning system does not give neighbours a say. If it needs planning permission, they can comment on the application. There is generally no legal right to a view, but privacy and overshadowing matter in practice, so it helps to talk to neighbours early. A pergola near a boundary should sit entirely on your own land.
Getting Certainty Before You Build
If you are unsure, ask your local planning authority, or apply for a lawful development certificate, which confirms in writing that a proposed pergola is permitted development. It is worth doing for a larger structure or one close to a boundary.
Frequently Asked Questions
How high can a pergola be without planning permission?
Under the Planning Portal's outbuilding rules, which garden structures are generally judged against, a single-storey structure within 2 metres of a boundary can be no more than 2.5 metres high. Further away, the limits are an overall height of 4 metres with a dual-pitched roof or 3 metres with any other roof, and eaves of 2.5 metres.
Do I need planning permission for a pergola in a conservation area?
Often yes, for some positions. On designated land such as conservation areas, buildings and enclosures at the side of the property need planning permission, and Article 4 directions can remove permitted development rights further. Check with your council before building.
Can I build a pergola on a flat or maisonette garden?
The permitted development rules for outbuildings apply to houses, not flats or maisonettes, so a pergola for a flat will usually need planning permission, and often the freeholder's or management company's consent as well.
Can I check for certainty before I build?
Yes. You can ask your council whether permission is needed, or apply for a lawful development certificate to confirm that a proposed pergola is permitted development.
Keep Reading
- Pergola guide for London gardens: style, timber and position
- Using a pergola in winter: lighting, heating and shelter, including what screens and roofs mean for planning
- Planning permission for garden landscaping in London
- Pergola installers in London
- Timber pergolas in South West London
- Garden privacy ideas for London gardens
- Do you need planning permission for decking in London?
Landscapers in South East London and beyond
Pergolas and garden structures are part of our landscaping work in these areas: Woolwich, Plumstead, Charlton, Blackheath, Eltham, Lee, Thamesmead, Sidcup, Welling, Bexleyheath, Dartford. We also work across London, including Greenwich, Lewisham, Bexley, Southwark, Bromley, Wandsworth, Croydon, Merton.