The Complete Guide to Garden Sheds in London: Choosing, Rules, Base, Roof and Security
Written by Billy Maddox & Vincent O'Connell, Founders of The Tree Amigos Landscaping & Gardening Ltd
Published November 2026
SHED GUIDES | The Tree Amigos
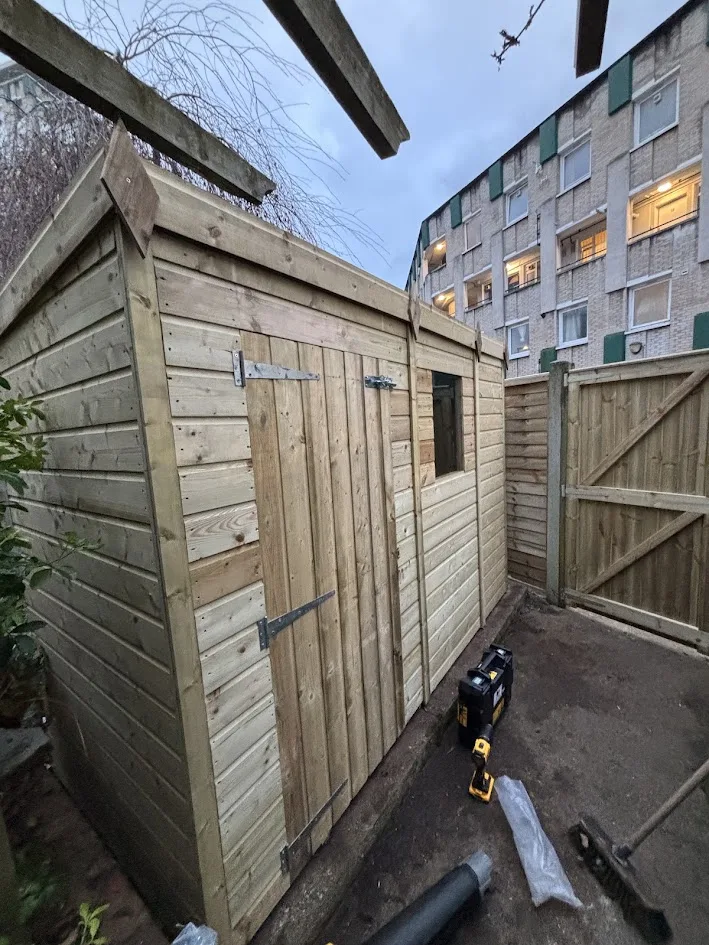
A shed lasts as long as its base, roof and ventilation allow, so treat the purchase as one installation rather than a box delivered to the garden. This guide follows the decisions in the order you meet them. First, what to buy and what the rules say. Then what goes underneath and on top. Last, how to keep the inside dry and secure. Where we have written a fuller guide, we link to it rather than repeat it.
Key Takeaways
- Most garden sheds are permitted development, but height near a boundary, position, flats, listed buildings and designated land can change that.
- Planning permission and building regulations are separate tests. A shed can pass one and still fail the other.
- Pressure-treated and dip-treated timber are not the same. Ask for the treatment and Use Class in writing.
- The base, drainage and roof covering decide how long a shed stays sound.
- Ventilate rather than seal, and anchor the shed to its base for both wind and security.
Two companion guides go deeper on the parts people get wrong most often. Our shed base and siting guide covers base types, position and the rules in detail. Our guide to re-felting, replacing or starting again covers roofs and the repair-or-replace decision. For the service itself, see our shed installation page.
Start With What It Is For
List what has to go in it: mower, bikes, tools, storage boxes, a workbench. Then measure the space you can spare, including room to open the door and reach the walls. Size matters beyond storage, because it drives the rules below. A shed under 15 square metres sits in the simplest building regulations category, and a taller one near a boundary hits the height limit.
If you are thinking of a garden office or somewhere to sleep, you are no longer buying a shed. The Planning Portal's outbuilding rules cover buildings used incidentally to the house, not separate living accommodation, and sleeping accommodation changes the building regulations position as well.
Timber, Composite or Metal
| Material | Good for | Watch out for |
|---|---|---|
| Timber | Traditional look, easy to alter and repair | Needs treatment and keeping off wet ground. Quality varies a lot. |
| Composite or plastic | No timber to rot, less upkeep | Quality, stiffness and UV resistance differ by product. Lighter units may need proper anchoring in wind. |
| Metal | Durable, and some models are built for security | Condensation on cold surfaces, so ventilation matters. |
None of these is right for everyone, and we install timber and composite sheds. Whichever you pick, the maker's assembly and base instructions are part of the product, so follow them, including any limits on warranty.
Overlap, Shiplap and Tongue-and-Groove
Retailers describe three common ways of cladding a timber shed. Overlap boards simply lap over each other and are the simplest and usually the lightest. Shiplap boards have a profiled edge that interlocks and is designed to shed water. Tongue-and-groove boards slot together with a joint, and are also used for floors and roofs. Manufacturers generally say interlocking profiles make a tighter weather seal. That is the maker's description, not a standard. Thickness, treatment and assembly matter at least as much as the profile.
Pressure-Treated or Dip-Treated
This is the most useful single question to ask a supplier. Pressure treatment forces preservative into the timber in an industrial process. Dip treatment coats the surface, and a brush-on coat is lighter still. They are not equivalent. The Timber Decking and Cladding Association says brush-applied preservatives and dip treatments are not suitable for the long-term protection of exterior timber. It strongly advises asking your supplier to confirm in writing the Use Class the timber is treated to. Any warranty will also say how often you need to re-treat. The intervals differ by manufacturer, so we do not give a single figure.
Planning Permission, in Brief
The Planning Portal treats sheds as outbuildings under permitted development. The shed must be single storey. Eaves can be no higher than 2.5 metres. Overall height is limited to four metres for a dual-pitched roof, or three metres for any other roof. If any part is within two metres of a boundary, the maximum height is 2.5 metres. It cannot sit forward of the wall forming the principal elevation of the original house. No more than half the land around the original house can be covered by additions and other buildings.
Four situations change the answer. Within the curtilage of a listed building, any outbuilding needs planning permission. On designated land, which includes conservation areas, outbuildings at the side of the house need permission, although a rear garden shed may still be fine. Flats and maisonettes do not have these rights at all. And an Article 4 direction can remove permitted development rights locally, which varies by borough, so ask your council. If you rent or have a lease, check what your landlord or freeholder allows too. The detail is in our base and siting guide.
Building Regulations Are a Separate Test
Per the Planning Portal, building regulations will not normally apply to a shed under 15 square metres with no sleeping accommodation. Between 15 and 30 square metres, they will not normally apply if two things are true. There must be no sleeping accommodation. And the shed must be at least one metre from every boundary, or built substantially of non-combustible materials. Many owners miss this. A larger timber shed tight against a fence can be fine for planning and still miss the building regulations exemption. If you plan to run power to it, use a registered electrician.
The Base Under It
The options are a concrete slab, paving slabs on a compacted sub-base, a treated timber frame, a plastic grid, or blocks and piers on sloping ground. Whichever you choose, it needs to be level, firm, at least the size of the footprint, and draining away from the shed. London clay holds water, so drainage and a stable sub-base matter more than usual. Water that collects against the floor is a common starting point for rot. Our shed base and siting guide compares the options in a table, and lays out how to pick the position.
The Roof Covering
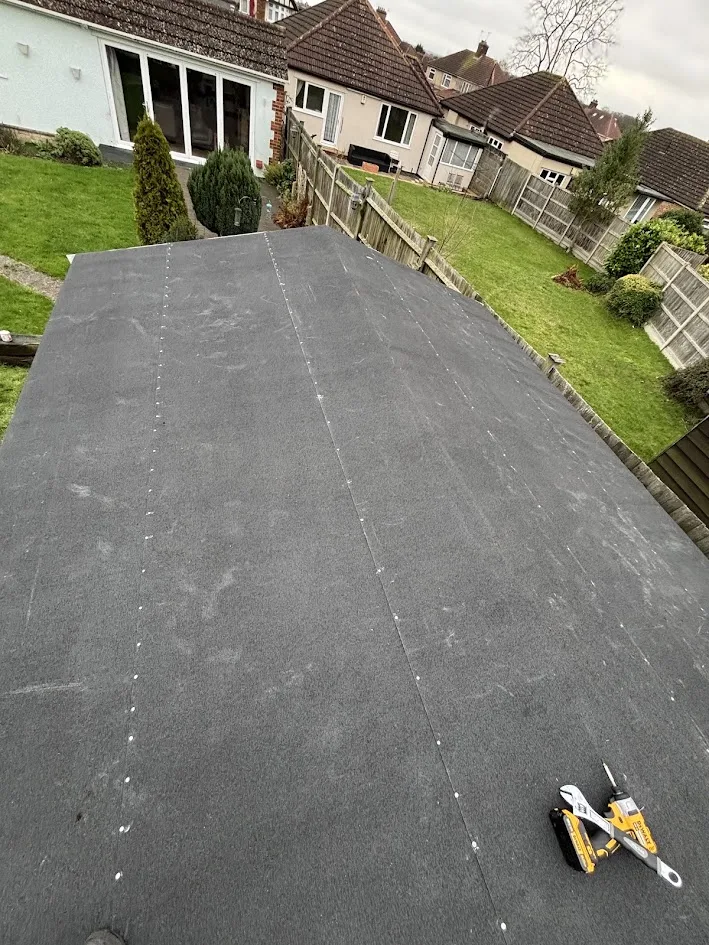
Most sheds use roofing felt, and its life depends on the product, how it was fixed, the roof pitch, exposure and whether water runs off cleanly. We could not find an official UK figure for how long shed felt lasts. A manufacturer's warranty is a different thing from expected life, so we do not quote a number. Look for cracking, lifting edges, exposed nail heads, splits at the joins and leaks in heavy rain.
If the roof boards underneath are sound, a re-felt may be all that is needed. If they are soft or the framing has rotted, new felt is a patch on a bigger problem. We lay out how to tell the difference, and what each job involves, in our guide to re-felting versus replacing.
Ventilation and Damp
Damp gets into a shed from above, from below and from inside. Rain comes through a failed roof or open joints. Ground moisture comes up through a poor base. Warm, damp air from wet tools and stored items condenses on cold surfaces. A sealed shed can end up wetter inside than a ventilated one.
- Keep the floor off wet ground, and do not let water pool against the walls.
- Keep the roof covering sound, and keep gutters or overhangs clear so water runs away from the walls.
- Use the vents the manufacturer provides, and ask before drilling extra ones.
- Store damp items so air can move, and keep them off the floor and away from cold walls.
- Check corners and the underside of the roof for mould after wet spells.
Security and Anchoring
Sheds are a target because of what is inside, including tools that can then be used to get into the house. The Met Police's garden security advice recommends keeping sheds locked and anchoring them so they cannot be lifted, and not leaving tools lying around. Police.uk adds a padlock with no exposed screws, attention to removable hinges, wire mesh or grilles on windows, and a check that your insurance covers the contents. Secured by Design lists locks, hasps and staples, chains, a lockable box, secure windows, an alarm and CCTV among the measures to consider.
- Use a good padlock, with the hasp fixed so the screws cannot be undone from outside.
- Protect the hinges, and cover windows with mesh or grilles.
- Anchor the shed to its base. A solid base makes this possible, and it helps in wind too.
- Consider a battery shed alarm, and keep valuable items out of sight.
- Check your home insurance for security conditions on outbuildings.
If you want fixed lighting at the shed, that is electrical work for a registered electrician. We do not install electrics.
A Simple Maintenance Routine
Do a quick walk-round each autumn and spring. Clear leaves and debris from the roof and around the base. Look at the felt, the roof edges and the lower boards, where splashback and ground contact do the most damage. Check the door still closes square, which is often the first sign the base has moved. Check the lock, hinges and hasp. And re-treat the timber when the manufacturer's instructions say it is due, in a dry spell, rather than on a calendar date.
Need a shed installed, replaced or re-felted?
Billy and Vincent will look at the ground, the position and the existing shed, talk you through the options and give you a written quote with no obligation.
Related reading:
Frequently Asked Questions
Do I need planning permission for a garden shed in London?
Often not. A shed is treated as an outbuilding under permitted development, which sets limits on height, position and how much of the garden it covers. Within 2m of a boundary it can be no more than 2.5m high. Listed buildings, flats and maisonettes, side-of-house sheds on designated land such as conservation areas, and Article 4 areas change the answer, so check with your council.
Does a shed need building regulations approval?
Normally not if it has no sleeping accommodation and is under 15 square metres. Between 15 and 30 square metres it normally does not if it is at least 1m from every boundary or built substantially of non-combustible materials. Planning and building regulations are separate, so a shed can satisfy one and not the other.
What is the difference between pressure-treated and dip-treated timber?
Pressure treatment forces preservative into the timber in an industrial process, while dipping coats the surface. They are not equivalent, so ask the supplier which Use Class the timber is treated to, and for the treatment and any warranty conditions in writing.
How do I stop a shed getting damp inside?
Keep water out and let moist air out. That means a sound roof covering, a base that drains, no standing water against the walls, and the ventilation the manufacturer provides. Sealing a shed completely tends to trap condensation.
How can I make my shed harder to break into?
Police advice is to use a good padlock with no exposed screws and to protect the hinges. Cover windows with mesh or grilles. Anchor the shed so it cannot be lifted, and consider a shed alarm. Keep tools and bikes locked away, and check your home insurance for any security requirements.
Landscapers in South East London and beyond
Sheds and bases are part of our landscaping work in these areas: Woolwich, Plumstead, Charlton, Blackheath, Eltham, Lee, Thamesmead, Sidcup, Welling, Bexleyheath, Dartford. We also work across London, including Greenwich, Lewisham, Bexley, Southwark, Bromley, Wandsworth, Croydon, Merton.