Shed Base and Siting in London: What to Get Right Before the Shed Goes Up
Written by Billy Maddox & Vincent O'Connell, Founders of The Tree Amigos Landscaping & Gardening Ltd
Published October 2026
SHED GUIDES | The Tree Amigos
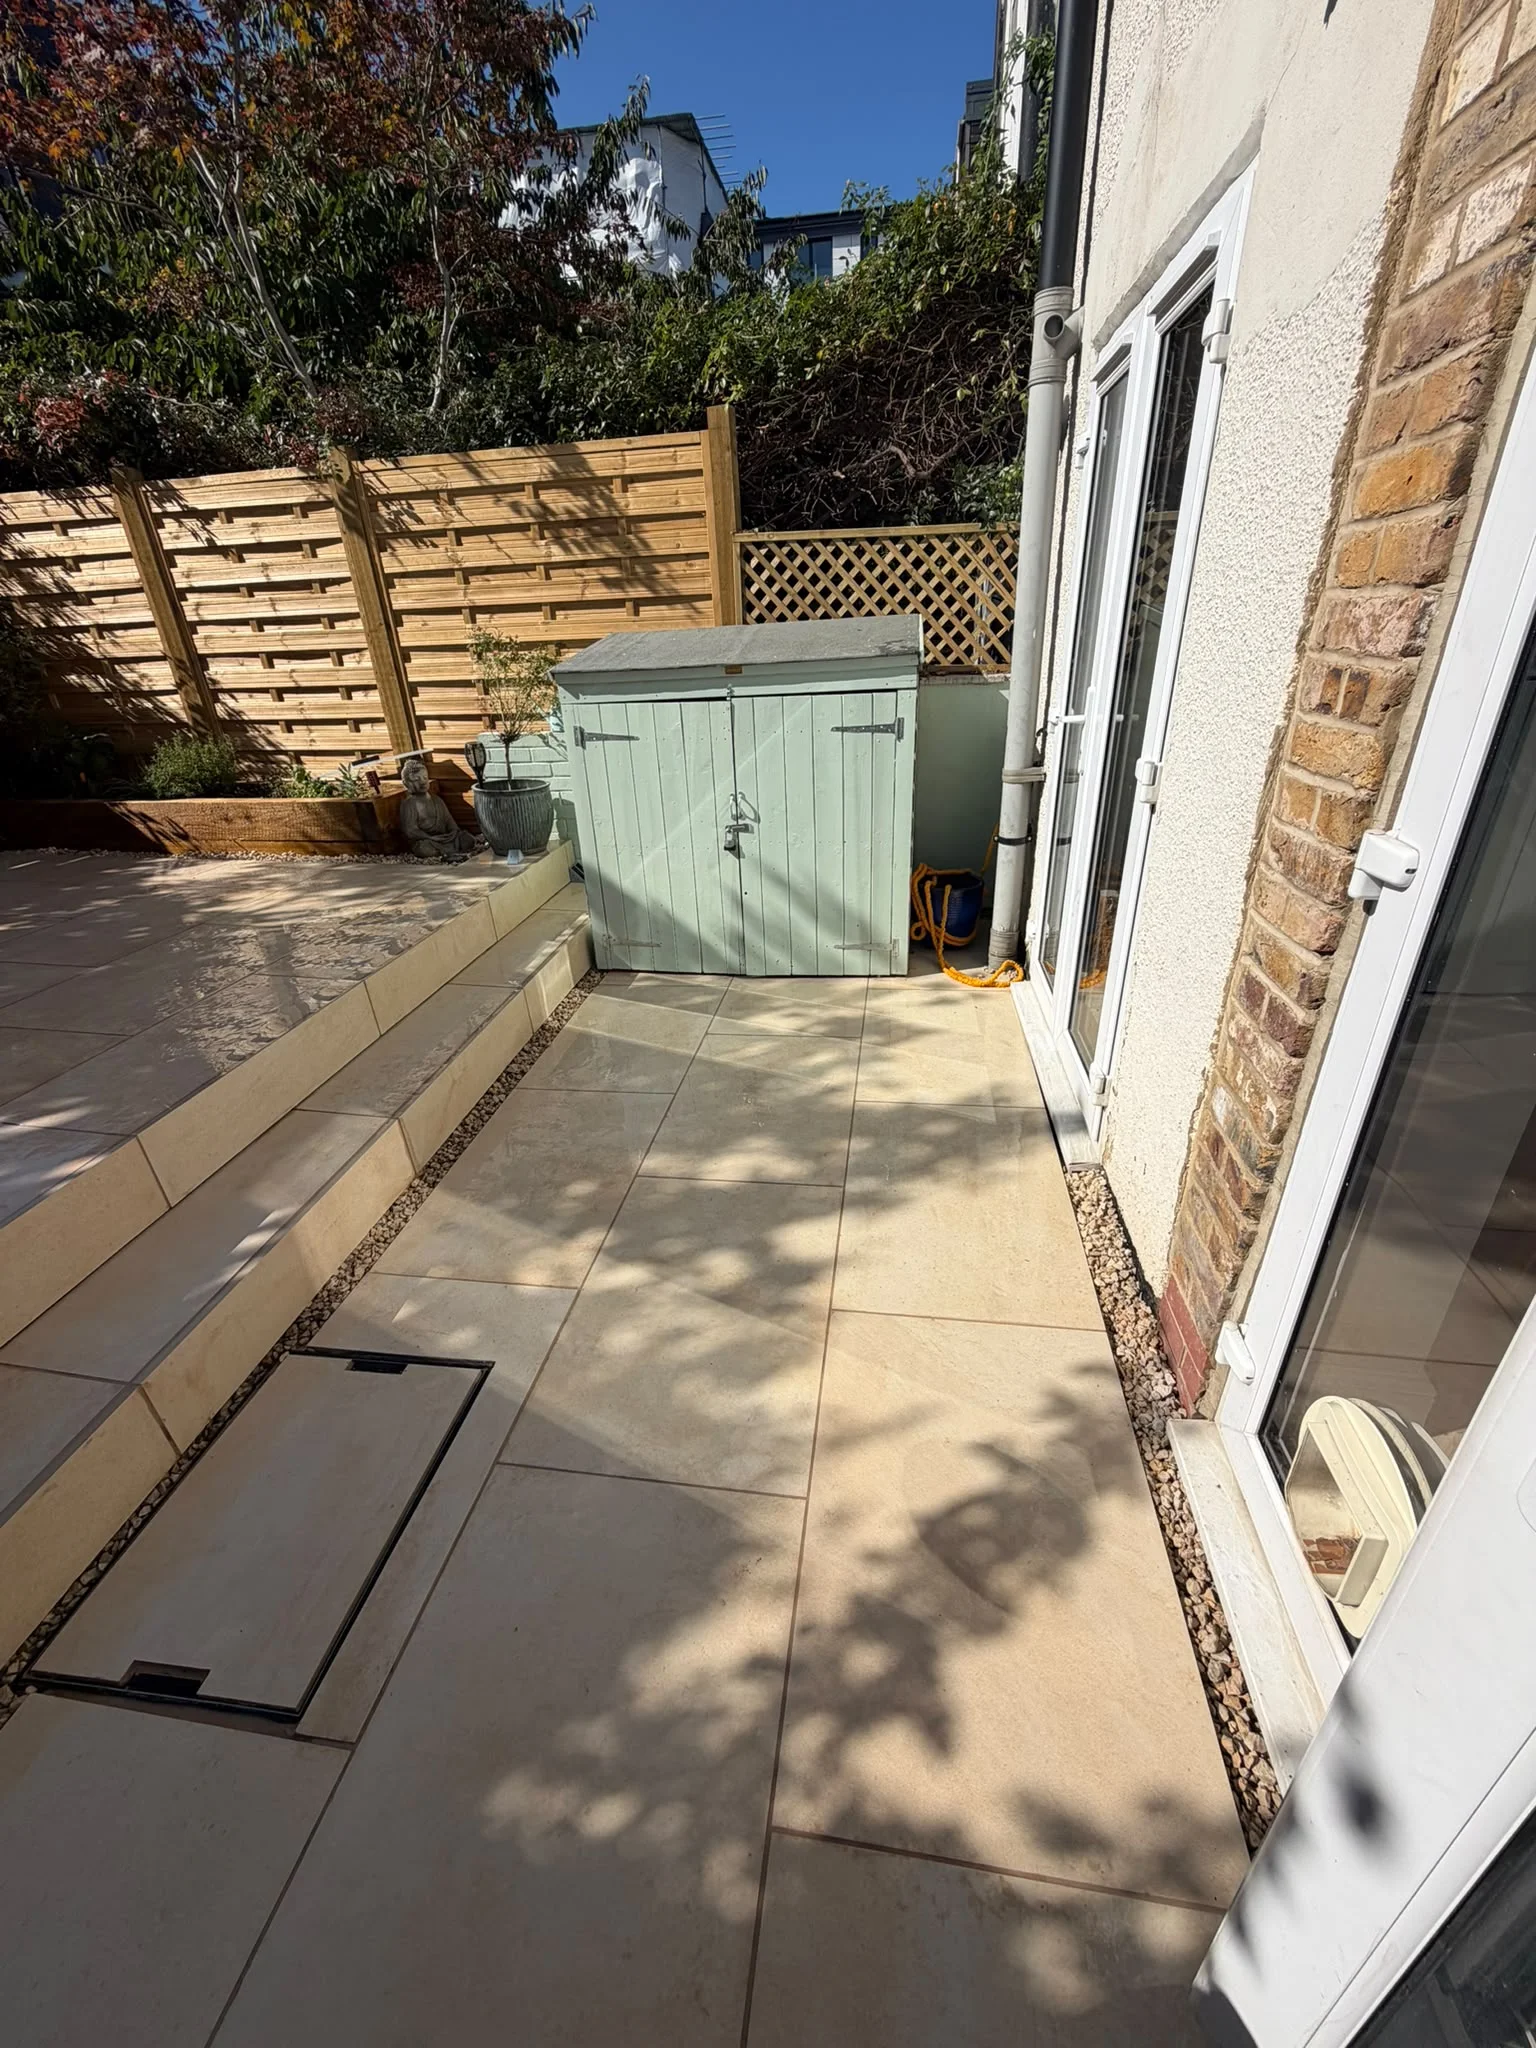
A shed lasts longest on a firm, level, well-drained base that matches its footprint, in a spot where water does not collect and you can reach the walls. Choose the base to suit the shed's weight and your ground: concrete for large or heavy buildings, slabs or a timber frame for smaller ones, and grids or blocks where drainage or slope is an issue. Check the planning and building rules before you buy.
Key Takeaways
- A firm, level, drained base prevents twisted frames and doors that stick.
- The base should be at least as large as the shed, so the walls sit fully on it.
- Pick the base for the shed's weight, your soil and any slope.
- Most sheds are permitted development, but height, position, conservation areas and flats matter.
- Leave room around the walls and keep clear of tree roots.
If you already have a shed and are wondering whether to re-felt, replace or repair it, read our shed repair, replacement and re-felt decision guide. This guide is about getting the base and position right for a new one. For the service itself, see our shed installation and repair page.
Why the Base Matters
A shed is a timber box that depends on being square. If the ground under it sinks, heaves or stays wet, the frame twists, doors and windows stop closing and the floor starts to rot. A good base fixes that by spreading the weight, keeping the structure level and keeping it off damp ground. On London clay, which holds water and moves with the seasons, this matters more than usual.
Choosing a Base
| Base | Good for | Watch out for |
|---|---|---|
| Concrete slab | Large or heavy sheds, workshops and a permanent job | Needs a sub-base and time to cure. A timber floor in direct contact can hold damp. |
| Paving slabs on a compacted sub-base | Small to medium sheds | Slabs settle if the base is thin. Check each slab is level. |
| Timber frame base | Lighter sheds on level, well-drained ground | The timber must be treated and kept off wet soil. |
| Plastic grid | Good drainage, quick to lay, lighter sheds | Needs a level, compacted bed. Not for very heavy buildings. |
| Blocks or piers | Sloping ground, where each point can be levelled | Needs a firm footing under each block and enough supports so the floor does not sag. |
Retailers and manufacturers publish their own guidance, and the shed's instructions should be followed. As a rule, the base should match the shed's footprint or be slightly larger, and it should be level in both directions. In a windy garden, anchor the shed to the base.
Where to Put It
- Firm, level, drained ground. Avoid the lowest part of the garden, where water collects.
- Away from trees. Roots can lift a base, and overhanging branches drop leaves and drip onto the roof.
- Room around the walls. You need to reach the sides to treat and repair the timber, and to clear the gutter if there is one.
- Space for the door. Check the door can open fully, and that you can get things in and out.
- Access for delivery. In terraced London houses, panels may have to come through the house or over a side passage.
- Light and neighbours. A tall shed close to a neighbour's boundary can block light and cause complaints, quite apart from the rules.
Planning Permission for Sheds
Most garden sheds are judged as outbuildings under permitted development. The Planning Portal says an outbuilding must be single storey with eaves no higher than 2.5 metres, and a maximum overall height of four metres with a dual-pitched roof or three metres for any other roof type. Within two metres of a boundary, the maximum height is 2.5 metres. It cannot sit forward of the wall forming the principal elevation, and no more than half the land around the original house can be covered by additions and other buildings.
Some situations change the answer. In conservation areas and other designated land, outbuildings at the side of a house need planning permission. Within the grounds of a listed building, any outbuilding needs permission. Flats and maisonettes do not have these permitted development rights. Always confirm with your council. We cover the neighbouring rules in our guide to planning permission for a pergola, which follow the same outbuilding rules.
Building Regulations
Building regulations are separate from planning. According to the Planning Portal, a detached outbuilding with no sleeping accommodation and a floor area under 15 square metres is not normally subject to building regulations. Between 15 and 30 square metres, it is not normally subject if it is at least one metre from any boundary or built substantially of non-combustible materials. Sleeping accommodation changes things, so a garden room used as a bedroom is a different matter. If you plan to add power, have it installed by a qualified electrician.
Before You Order
- Measure the shed's footprint and confirm the base size with the maker's instructions.
- Walk the garden and pick a level, drained spot with room around the walls.
- Check the height against the 2.5 metre limit if it is within two metres of a boundary.
- Check conservation area and Article 4 status on your council's website.
- Decide who is preparing the base and when. The base needs to be ready, and set, before the shed is delivered.
Planning a new shed?
Billy and Vincent will look at the ground and the position, talk through the base and give you a written quote with no obligation.
Related reading:
Frequently Asked Questions
Does a shed need a base?
Yes. A shed needs a firm, level base. Without one, the ground moves, the frame twists and the doors and windows stop closing properly. The base also keeps the floor off wet soil.
What is the best base for a garden shed?
It depends on the shed and the ground. Concrete is the strongest and best for large, heavy buildings. Paving slabs on a compacted sub-base suit smaller sheds. A timber frame on a level, drained surface is common for lighter sheds, and plastic grids drain well. On sloping ground, blocks or piers can be levelled individually.
How big should a shed base be?
At least the size of the shed's footprint, and often slightly larger so the walls sit fully on the base. Check the shed manufacturer's instructions for the exact figure.
Do I need planning permission for a shed?
Often not. Under permitted development, an outbuilding must be single storey, not forward of the front wall of the house, with eaves no higher than 2.5m, and no more than 2.5m in overall height within 2m of a boundary. Conservation areas, listed buildings and flats change the position. Confirm with your council.
Do I need building regulations approval for a shed?
Normally not for a shed with no sleeping accommodation under 15 square metres. Between 15 and 30 square metres, it is normally not needed if it is at least 1m from every boundary or built substantially of non-combustible material. Check with building control if you are unsure.
Where is the best place in the garden for a shed?
On firm, level, well-drained ground, away from tree roots, with space to open the doors and room around the walls for maintenance. Avoid spots where water collects.
Landscapers in South East London and beyond
Sheds and bases are part of our landscaping work in these areas: Woolwich, Plumstead, Charlton, Blackheath, Eltham, Lee, Thamesmead, Sidcup, Welling, Bexleyheath, Dartford. We also work across London, including Greenwich, Lewisham, Bexley, Southwark, Bromley, Wandsworth, Croydon, Merton.