Do You Need Planning Permission for Garden Landscaping in London? (2026 Guide)
Written by Billy Maddox & Vincent O'Connell, Founders of The Tree Amigos Landscaping & Gardening Ltd
Published October 2026 · Rules checked against the Planning Portal on 20 October 2026
PLANNING & RULES | The Tree Amigos
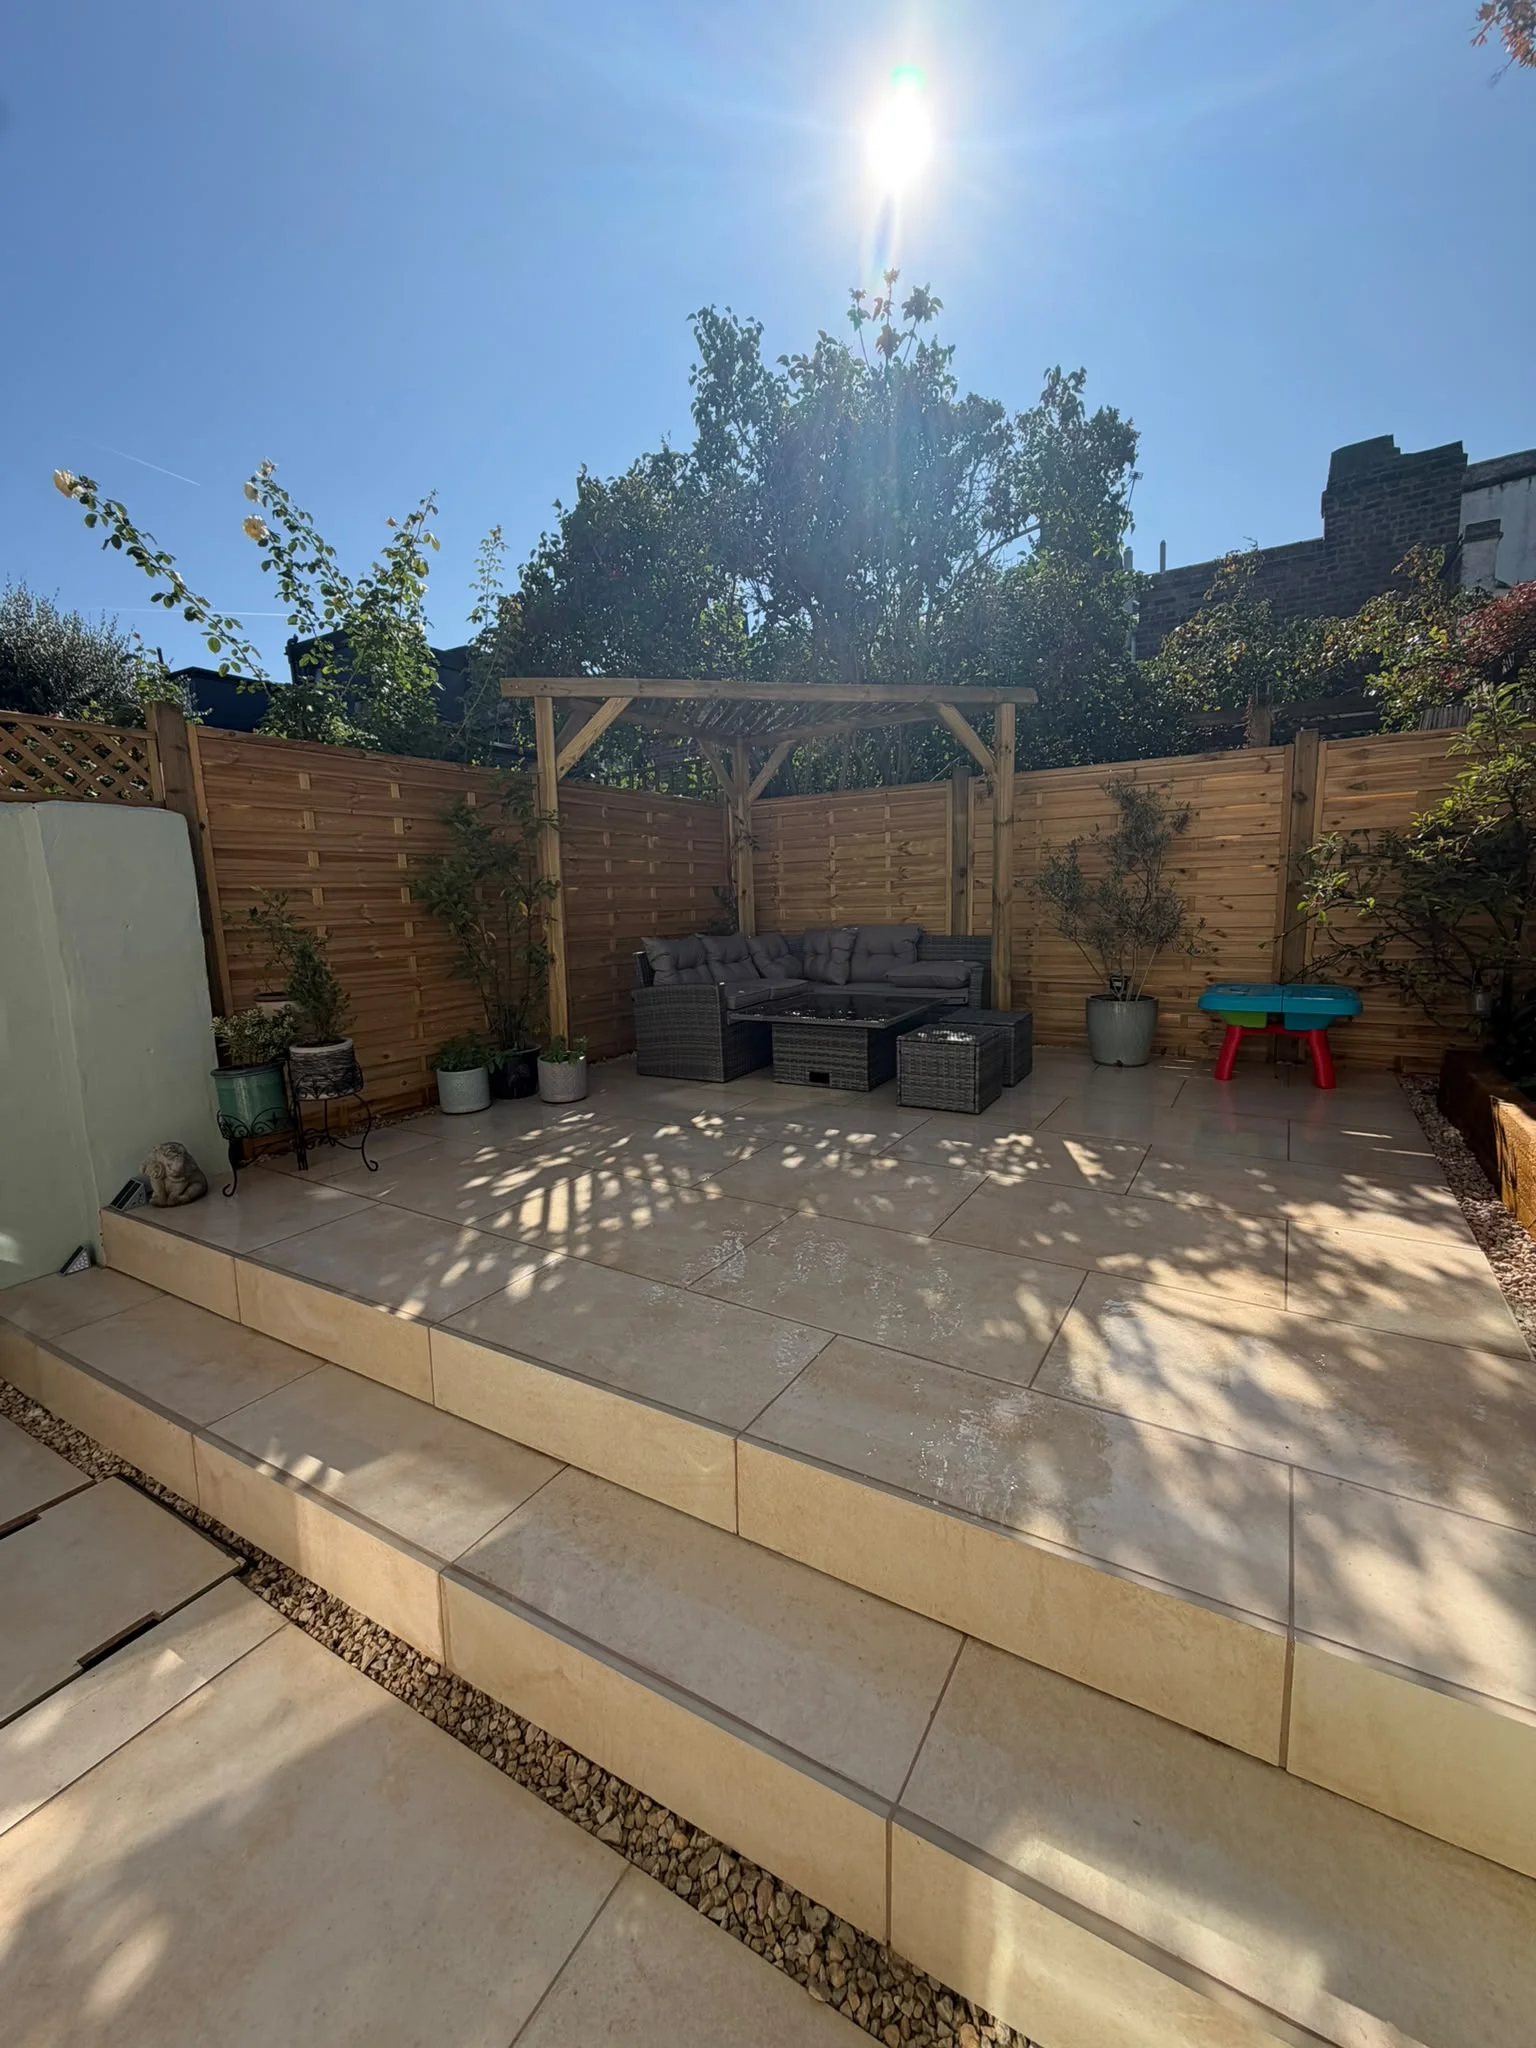
Usually, no, if you live in a house. Most garden landscaping in an ordinary London back garden is permitted development, which means you do not need to apply. The exceptions come from five things: how high the work is, where it sits, how much of the garden it covers, whether the property is in a conservation area or is listed, and whether it is a house or a flat. This guide runs through patios, decking, fences, sheds and pergolas in turn, with a link to the full guide on each.
Key Takeaways
- Ground-level patios, low decking, fences up to 2m and most sheds and pergolas at the back of a house usually need no permission.
- A raised platform or deck over 30cm, a fence over 2m (1m beside a road) and a structure over 2.5m within 2m of a boundary are the usual height triggers.
- Nothing forward of the front wall of the house is covered, and paving a front garden has its own drainage rule.
- Conservation areas, Article 4 directions, listed buildings and flats change the answer. Your council has the final say.
The figures below come from the Planning Portal, and we checked them on 20 October 2026. This is general guidance, not planning advice. Rules can change and London councils can add their own, so confirm anything borderline with your local planning authority.
The Quick Answer by Type of Work
Use this as a first check for a house with a back garden that is not listed and not in a conservation area. The sections below explain each line.
| Work | Usually fine if | Expect to need permission if |
|---|---|---|
| Patio (back garden) | At ground level, no higher than 30cm | Raised more than 30cm |
| Paving a front garden | Permeable surface, or water drains to a lawn or border | Non-permeable surface over 5 square metres with no such drainage |
| Decking | No more than 30cm high, behind the front wall of the house, within the 50% garden limit | Higher than 30cm, or at the front or (on designated land) the side of the house |
| Fence, wall or gate | No more than 2m high (1m beside a road or footpath used by vehicles) | Over those heights, or Article 4 or listed-building restrictions apply |
| Shed or garden building | Single storey, eaves up to 2.5m, no more than 2.5m high within 2m of a boundary | Taller, forward of the house, or at the side in a conservation area |
| Pergola | Judged like an outbuilding: same height and position limits | Over those limits, or with a solid roof and side panels the council treats as a building |
Patios and Paving
A patio laid at ground level in the back garden of a house is normally permitted development. The Planning Portal gives 0.3 metres (30cm) as the limit for a raised platform, so a terrace built up on a sloping garden can cross the line. The front garden is the other trap: paving more than five square metres with a non-permeable surface needs permission unless the rainwater drains to a lawn or border. Our full guide to planning permission for a patio in London takes each case in turn, and our porcelain patio and Indian sandstone paving pages cover how we build the base and drainage.
Decking
Decking is treated as a raised platform. It is permitted development if it is no more than 30cm above the ground, none of it is in front of the front wall of the house, and together with other buildings and outbuildings it covers no more than half the garden. On designated land such as conservation areas, decking at the side of the house is not permitted development, and no decking is permitted within the grounds of a listed building. The height is measured from the ground next to the deck, which is why sloping gardens need checking before the design is fixed. See our guide to planning permission for decking in London for the detail, and our decking installation page for how we build.
Fences, Walls and Gates
A fence, wall or gate can go up to 2 metres high without permission, and 1 metre where it is next to a road or footpath used by vehicles. An existing structure that is already over those heights can be maintained or altered, but not made taller. You do need permission if the property is listed or shares a boundary with a listed building, or if an Article 4 direction or planning condition has removed the right. In a conservation area you may need permission to take a fence, wall or gate down. Our fencing rules guide for London covers measuring height on a slope and what counts towards the limit, and our fencing installation page covers the work itself.
Sheds and Garden Buildings
Most sheds are judged as outbuildings. An outbuilding must be single storey, with eaves no higher than 2.5 metres and an overall height of no more than 4 metres with a dual-pitched roof or 3 metres with any other roof. Within 2 metres of a boundary it is limited to 2.5 metres in height. It cannot sit in front of the front wall of the house, and no more than half the land around the original house can be covered by additions and other buildings. Building regulations are a separate question: a detached outbuilding with no sleeping accommodation and a floor area under 15 square metres is not normally subject to them. Our guide to shed bases and siting in London covers the rest.
Pergolas
There is no rule written specifically for pergolas. The Planning Portal's outbuilding guidance does not mention them, so councils generally judge a pergola against the same limits as other garden structures. A lightweight open-rafter pergola is easier to defend as a garden structure than one with a solid roof and full side panels, which can start to look like a building. Our guide to planning permission for a pergola in London sets out the limits, and our pergola installation page covers the build.
What Changes the Answer in London
Conservation areas and Article 4 directions
Conservation areas do not stop garden work, but they tighten the rules. On designated land, buildings, enclosures and pools at the side of a house need planning permission, and in a conservation area you must give the council six weeks' written notice before cutting or pruning a tree. Many London boroughs also use Article 4 directions to remove specific permitted development rights in defined areas, usually street by street. The only reliable check is your own council's conservation-area and Article 4 pages for your address.
Listed buildings
Any outbuilding within the grounds of a listed building needs planning permission, and so does decking. A fence or wall that forms a boundary with a listed building also needs it. Ask the council before you commission anything.
Flats, maisonettes and converted houses
The permitted development allowances for garden structures apply to houses. Flats, maisonettes and converted houses do not have them, so work in a flat's garden will usually need an application. If you lease the flat, the freeholder or management company may also need to agree, whatever the council says.
The 50% rule adds everything together
No more than half the land around the original house can be covered by additions and other buildings. A deck, a shed, a pergola and an extension are added together, and in a compact terrace garden that can add up faster than expected. If you are planning more than one project, add them up before you design any of them.
If You Build Without Permission
If work needed permission and you did not get it, the council can serve an enforcement notice requiring it to be removed or altered, or invite a retrospective application. GOV.UK's enforcement guidance gives the time limit for building work as 10 years from substantial completion where the work was completed on or after 25 April 2024, and 4 years where it was completed before that date. Work to a listed building without consent is treated far more seriously. It is much easier to check first than to regularise afterwards.
How to Check Before You Start
- Confirm the property is a house, not a flat or maisonette, and whether it is listed.
- Look up your council's conservation-area and Article 4 information for your street.
- Measure the height of each new structure against the ground next to it, and check any part over 30cm (platforms) or 2.5m (structures within 2m of a boundary).
- Add up the area of everything in the garden against the 50% limit.
- Check your title deeds and any estate rules, which can restrict work even where the council does not.
- For a firm answer on anything borderline, ask the council or apply for a Lawful Development Certificate.
We check these points at every free survey, and we will point you to the council for the final answer, because we are not the planning authority. If you are planning a whole garden, our landscaping services across London page shows what we build.
Planning garden work?
Billy and Vincent will look at the garden, check the heights and levels, and give you a written quote with no obligation.
Planning guides by project:
Frequently Asked Questions
Do I need planning permission for garden landscaping in London?
Usually not, if you live in a house. Ground-level patios, low decking, fences up to 2 metres in a back garden and most sheds and pergolas are covered by permitted development. Permission is more likely if the work is raised more than 30cm, taller than the limits, forward of the front of the house, in a conservation area or listed building, or at a flat or maisonette.
What garden work needs planning permission in London?
The common triggers are a raised deck or platform over 30cm, a fence or wall over 2 metres (1 metre beside a road), an outbuilding or pergola over the height limits, paving a front garden with a non-permeable surface over five square metres without drainage to a lawn or border, and any structure at the side of a house in a conservation area.
Does a conservation area stop me landscaping my garden?
No, but it restricts some work. In a conservation area, buildings and enclosures at the side of a house need planning permission, you must give the council six weeks' written notice before cutting or pruning a tree, and the council may have an Article 4 direction removing further rights. Check your council's pages for your street.
Do flats and maisonettes have permitted development rights for gardens?
No. The permitted development allowances for outbuildings and garden structures apply to houses, not flats, maisonettes or converted houses, so work in a flat's garden will usually need planning permission, and often the freeholder's consent as well.
Do I need building regulations approval for garden work?
Often not. Ground-level patios and low decking do not normally need it, and a detached outbuilding with no sleeping accommodation under 15 square metres is not normally subject to building regulations. Raised decks, retaining walls, drainage changes and larger outbuildings can, so ask your council's building control team if unsure.
How do I get certainty before I start?
Ask your local planning authority, or apply for a Lawful Development Certificate, which confirms in writing that the proposed work is permitted development. It is worth doing for anything borderline, such as a large deck, a tall structure near a boundary or work in a conservation area.
Landscapers in South East London and beyond
Our landscaping service covers these areas: Woolwich, Plumstead, Charlton, Blackheath, Eltham, Lee, Thamesmead, Sidcup, Welling, Bexleyheath, Dartford. We also work across London, including Greenwich, Lewisham, Bexley, Southwark, Bromley, Wandsworth, Croydon, Merton.