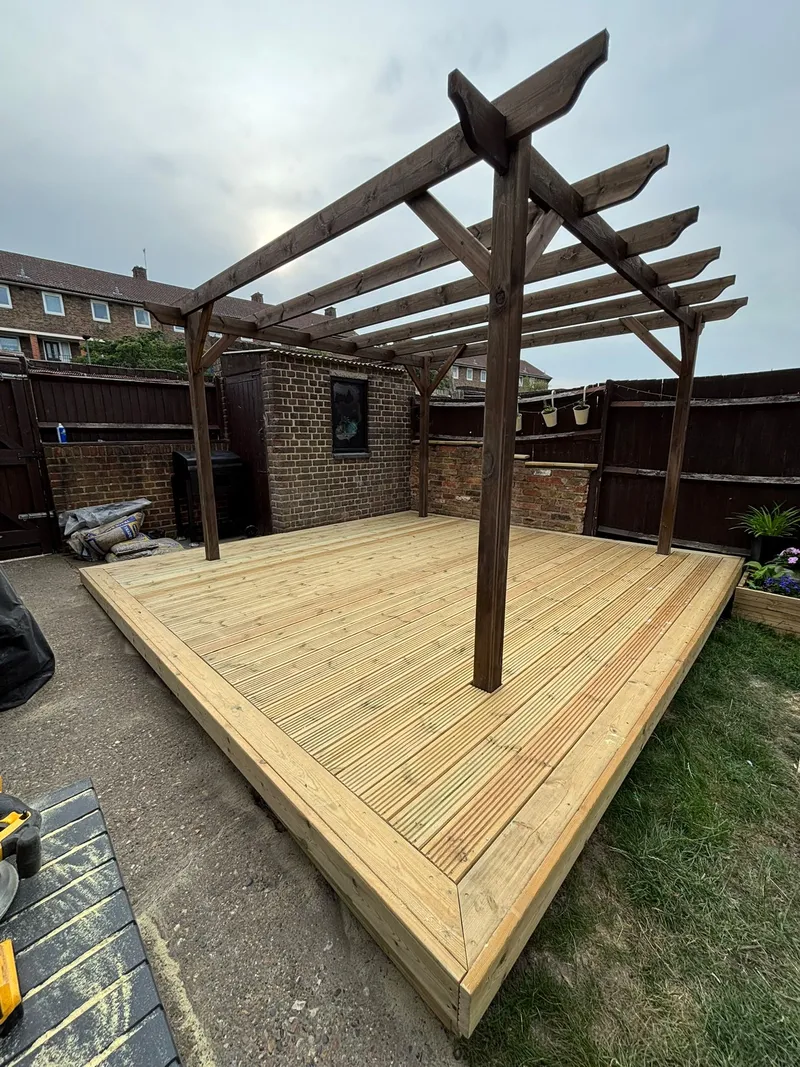
Pergola Installers in Belvedere
Custom timber pergolas in Belvedere DA17, sized to your garden and built on footings that suit the ground.
Pergolas for Belvedere Gardens
The Tree Amigos design and build timber pergolas in Belvedere DA17, as seating areas, dining spots and shaded walkways.
Belvedere is split by a steep hill into Upper Belvedere, with its older houses, and Lower Belvedere, with post-war housing on the flat ground towards the Thames.
On Upper Belvedere's hill a pergola catches wind and needs solid footings, while on Lower Belvedere the footings must cope with soft ground.
The Ground and Access in Belvedere
Older houses on the hill often have steps and narrow passages, while the flat ground below is easier to work on.
The hill is mostly clay and the ground below it is soft, wet Thames alluvium, so a garden at the top and one at the bottom need different treatment.
We choose post footings to suit the soil: firm in sand, deeper in clay, and wider or deeper on soft low ground so the frame does not settle.
Gardens near Franks Park and on the hill are more exposed to wind, while low gardens near the river can stay damp.
Pergola Options in Belvedere
Freestanding Timber Pergola
A self-supporting frame that sits anywhere in the garden without fixing into a wall.
Wall-Mounted Pergola
A frame fixed to the house wall for a shaded terrace, where the wall suits it.
Open or Louvred Roof
We can leave the roof open for climbers or add shade slats, depending on how you use the space.
Footings and Bracing
Posts sit on concrete footings with bracing sized to the frame, because a tall structure catches wind.
Planning and Permissions in Belvedere
Bexley Council is the planning authority. A pergola counts as an outbuilding. It is normally permitted development if it stays under 2.5m high within 2m of a boundary, is not in front of the house, and the combined outbuildings cover less than half the garden. Conservation areas and listed buildings have tighter limits.
Frequently Asked Questions: Belvedere Pergola Builders
What should I know before planning a pergola in Belvedere?
Do I need planning permission for a pergola in Belvedere?
How tall can a pergola be without planning permission?
Should I choose a freestanding or wall-mounted pergola?
What timber do you use?
More Garden Work in Belvedere
Related services and nearby pages for Belvedere DA17:
- Porcelain patio in Belvedere
- Decking in Belvedere
- Indian sandstone paving in Belvedere
- Full garden makeover in Belvedere
- Fence installation in Belvedere
- Fence repairs in Belvedere
- Artificial grass in Belvedere
- Turf laying in Belvedere
- Shed installation in Belvedere
- Pergola Builders: Plumstead
- Pergola Builders London
Book Your Belvedere Site Survey
Speak to the team about your Belvedere garden and get a free on-site survey and itemised quote.
Planning a deck as well? Our Belvedere decking installers build hardwood, softwood and composite decks for local ground and access.