Pergola Guide for London Gardens: Style, Timber and Position
Written by Billy Maddox & Vincent O'Connell, Founders of The Tree Amigos Landscaping & Gardening Ltd
Published October 2026
PERGOLA GUIDES | The Tree Amigos
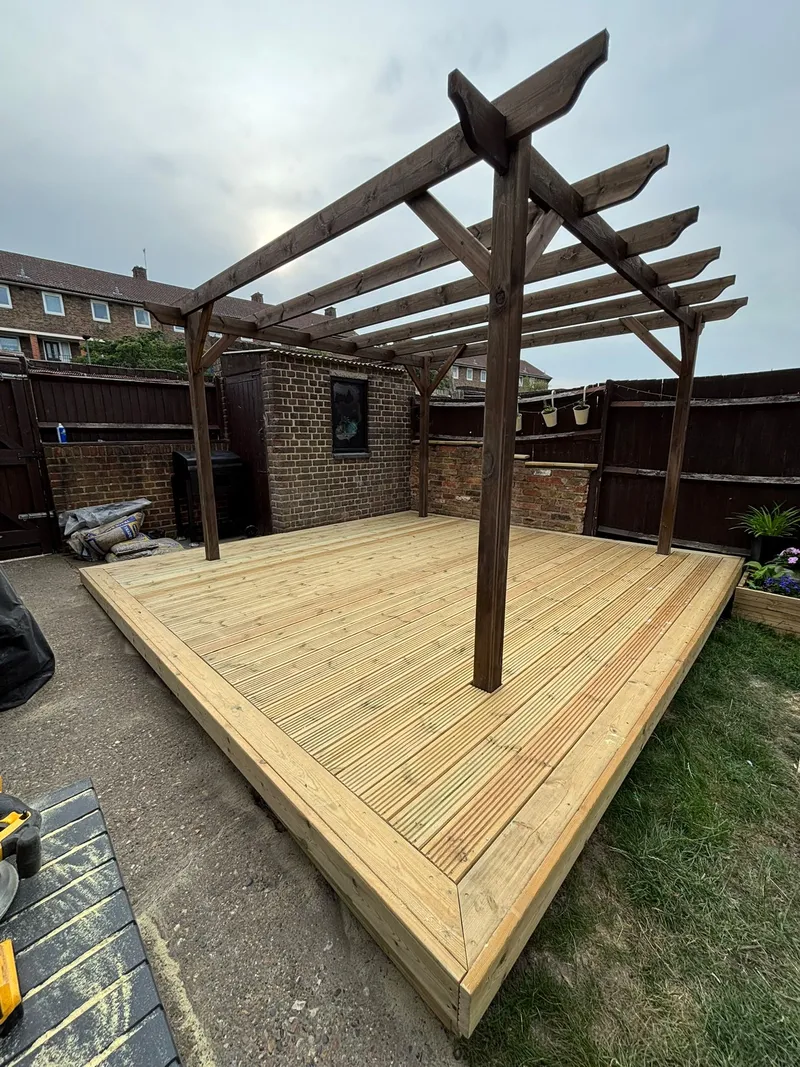
A good pergola starts with four decisions: whether it stands alone or attaches to the house, whether the top is open or covered, which timber you use, and where it sits in the garden. Get the position and the footings right and the rest is mostly look and feel. This guide takes each decision in turn for a London garden, where plots are narrow, overlooked and often sloping, and links to the detailed guides on timber and planning.
Key Takeaways
- Freestanding gives freedom over position; attached saves posts but loads the house wall.
- An open-rafter top is the lightest option and the easiest to justify under the planning rules.
- Cedar suits lighter, traditional looks and slatted screens; larch suits heavier frames and longer spans.
- Position decides how useful a pergola is: sun, overlooking, boundary distance, levels and trees.
- Footings, post bases and fixings matter as much as the timber.
What a Pergola Is For
A pergola gives a garden shade, structure and privacy, and it marks out a space for dining or sitting. That last point is the one people underestimate. In a small London garden, a pergola that frames a seating area makes the space feel designed, where one that tries to cover everything makes it feel smaller. Decide what the pergola is for before you decide what it looks like: shade over a table, a screen from the neighbours' windows, a frame for climbers, or a way to define one corner of the garden.
Style: Freestanding, Attached or Corner
Freestanding
A freestanding pergola stands on its own posts and can sit anywhere: over a patio, over a deck, or at the far end of the garden. It does not touch the house, so there is nothing to fix to the wall, and you can place it for the sun and the view. The trade-off is posts and footings on every side, which take up room in a narrow garden.
Attached to the house
An attached pergola uses the house wall as one side of its support, so it needs fewer posts and can run straight out from the back door. It suits narrow gardens where posts on both sides would crowd the space. The trade-off is that it loads the wall, so the wall's condition and the fixings matter, and it needs to be built so water does not run into the house. It is a job to survey properly, not a guess.
Corner and screened
A corner pergola tucks into the angle of two fences and gives shelter on two sides, which suits a small seating area. Slatted timber side screens add privacy where a garden is overlooked, without the solidity of a wall. Both work well when a garden is small or heavily overlooked, and they can be combined with new fencing so the whole corner is designed together. See our guide to privacy ideas for overlooked London gardens for how screens, fencing and overhead structures work together.
The Top: Open Rafters or Covered
An open-rafter top is the classic pergola: parallel timbers that break the sun, frame the sky and carry climbers. A slatted or louvred top gives more shade, and a solid roof gives shelter from rain. The more solid the top and sides become, the more the structure starts to look like a building, and that can affect how a council judges it. The Planning Portal's outbuilding guidance does not mention pergolas, so councils judge individual cases, and a lightweight open design is the easiest to defend as a garden structure. If you want rain cover, talk it through with the council before you commit to a design.
Timber: Cedar or Larch
We build in Western Red Cedar and Siberian Larch. Cedar is lighter, stable and easy to work, with a warm reddish-brown colour, and it suits traditional gardens and slatted screens. Larch is denser and harder wearing, with a golden-brown tone, and suits heavier frames and longer spans. Both are used above ground and both weather to a silver-grey if you leave them untreated, which changes the colour but not the strength. The Royal Horticultural Society's pergola guidance lists larch, Douglas fir and oak as the best timbers and notes that pine rots faster. Our cedar or larch pergola guide covers the differences in detail.
Position: Where the Pergola Goes
Position decides whether a pergola gets used. Walk the garden at the times you actually sit out and look at five things.
- Sun and shade. Note where the sun falls in the morning, afternoon and evening, and where the house or a neighbour's tree already casts shade. A pergola is for shading sun you want to avoid, so put it where that sun lands.
- Overlooking. Look back at the garden from the neighbours' windows. A pergola with screens on the overlooked side does more for privacy than one placed purely for the view.
- Distance from the boundary. A structure within 2 metres of a boundary is limited to 2.5 metres in height under the Planning Portal's outbuilding rules. That affects how tall the pergola can be if it sits beside a fence, and it should be built entirely on your own land.
- Levels and ground. A sloping garden changes the post heights and footings. Our free survey checks the ground and the levels before the design is fixed.
- Trees and services. Roots, overhanging branches and drains all affect where footings can go. In a conservation area, you also need to give the council six weeks' written notice before cutting or pruning a tree.
Size and Height
Size follows use. A dining pergola needs room for the table and the chairs pulled out, and a sitting pergola needs less. For walkway pergolas covered in climbers, the Royal Horticultural Society suggests uprights of about 2.7 metres so trailing growth does not block the way, and a width roughly equal to the height. That height runs into the planning limit if it sits within 2 metres of a boundary, where 2.5 metres is the cap for a structure judged as an outbuilding, so a walkway pergola alongside a fence may need a lower design or an application. Check the heights against your own boundary before you commit.
Footings, Fixings and Finish
How a pergola is fixed decides how long it lasts. Timber standing in wet ground is the most likely to rot, so our approach is to set posts on concrete footings with metal post bases, so the timber stays above the ground. The RHS describes setting posts in the soil on a gravel base with preservative on the post ends. Both aim at the same thing: keep the bottom of the post drained and dry. Use stainless or suitably coated fixings, especially with cedar, whose natural acids can corrode ordinary steel. Joints should shed water rather than hold it, and heavier timber sections suit longer spans whichever species you pick.
For finish, you can leave the timber to silver, or apply a breathable exterior oil from time to time to hold the colour. Neither is needed for strength, so choose the look you prefer.
Climbers
A climber turns a pergola into part of the garden, but it adds weight and wind load, so plan the structure for it from the start. The RHS recommends rambling or strong-growing climbing roses, clematis that need little or no pruning, and summer-flowering honeysuckle, and suggests avoiding large-leaved or evergreen climbers in exposed, windy positions. Fix wires or mesh to the posts so shoots have something to hold, and expect a vigorous climber such as wisteria to need cutting back as it grows.
Planning Permission
Many garden pergolas on an ordinary house need no planning permission, but there is no rule written for pergolas, so they are judged like other garden structures. In outline, that means single storey, not forward of the front wall of the house, no more than half the garden covered by additions and other buildings, and no more than 2.5 metres high within 2 metres of a boundary. Conservation areas, listed buildings, Article 4 directions and flats change the answer. The planning permission for a pergola in London guide sets out each rule, and our overview of garden landscaping planning rules covers the other jobs you might do at the same time. This is general guidance, not planning advice. Always confirm with your council.
Questions to Settle Before the Survey
- What is the pergola for: shade, privacy, a frame for plants, or defining a seating area?
- Freestanding, attached to the house, or in a corner?
- Open rafters, or a slatted or covered top?
- Cedar or larch, oiled or left to silver?
- Where does the sun fall when you use the garden, and what overlooks it?
- How close to the boundary will it sit, and is the house in a conservation area, listed, or a flat?
You do not need every answer. At the free survey a founder measures the garden, checks the ground, levels, boundaries and overlooking windows, and brings timber samples so you can see cedar and larch in your own light. You then get an itemised written quote showing what is included. We build pergolas across South East and South West London, and each area has its own page below.
Planning a pergola?
Billy and Vincent will visit, talk through style, timber and position in your own garden, and give you a written quote with no obligation.
Pergola guides and pages:
- Pergola installers in London
- Using a pergola in winter: lighting, heating and shelter
- Pergolas for small gardens: privacy and space
- Cedar or larch for a pergola
- Planning permission for a pergola
- Garden landscaping planning rules
- Garden privacy ideas
Pergolas near you:
Frequently Asked Questions
What is the best type of pergola for a small London garden?
In a small garden, a pergola over one defined seating or dining area usually works better than one that spans the whole space. A freestanding pergola gives you more freedom over position, while one attached to the house suits a narrow garden where posts on both sides would take up room. The choice depends on the garden's width, levels and what overlooks it.
Should a pergola be attached to the house or freestanding?
An attached pergola uses the house wall for one side of the support, so it needs fewer posts, but it loads the wall and its fixings. A freestanding pergola can sit anywhere in the garden and does not touch the house, but needs posts and footings on every side. Both can be built in timber, and the planning rules treat them similarly.
Is cedar or larch better for a pergola?
Neither is better in every case. Western Red Cedar is lighter and suits traditional looks and slatted screens, while larch is denser and suits robust frames and longer spans. Both are used above ground and both silver to grey if left unoiled.
Where is the best place to put a pergola in the garden?
Place it where you will actually sit, over a patio or deck close to the house, or in the part of the garden that gets sun at the times you use it. Also consider what overlooks the garden, how far it is from the boundary, the level of the ground and how close it sits to trees.
Do I need planning permission for a pergola?
Often not, but there is no rule written specifically for pergolas. They are generally judged like outbuildings: single storey, not forward of the front of the house, and no more than 2.5 metres high within 2 metres of a boundary. Conservation areas, listed buildings, Article 4 directions and flats change the answer.
Does a pergola need to be treated or oiled?
Not to survive. Cedar and larch both weather to a silver-grey if left alone, which is a change in colour rather than strength. A breathable exterior oil applied periodically holds the original colour if you prefer it.
Landscapers in South East London and beyond
Pergolas and garden structures are part of our landscaping work in these areas: Woolwich, Plumstead, Charlton, Blackheath, Eltham, Lee, Thamesmead, Sidcup, Welling, Bexleyheath, Dartford. We also work across London, including Greenwich, Lewisham, Bexley, Southwark, Bromley, Wandsworth, Croydon, Merton.